
23
$919,900 Sale
Listed 11 hours ago
1186 REXTON DRIVE
· 4
· 2.5
· 3
· 2000 - 2500
Key Facts
Key facts for 1186 REXTON DRIVE
Property Type
House
Parking
Garage: Yes, 3 parking
MLS #
E14100736
Size
2000 - 2500 sqft
Basement
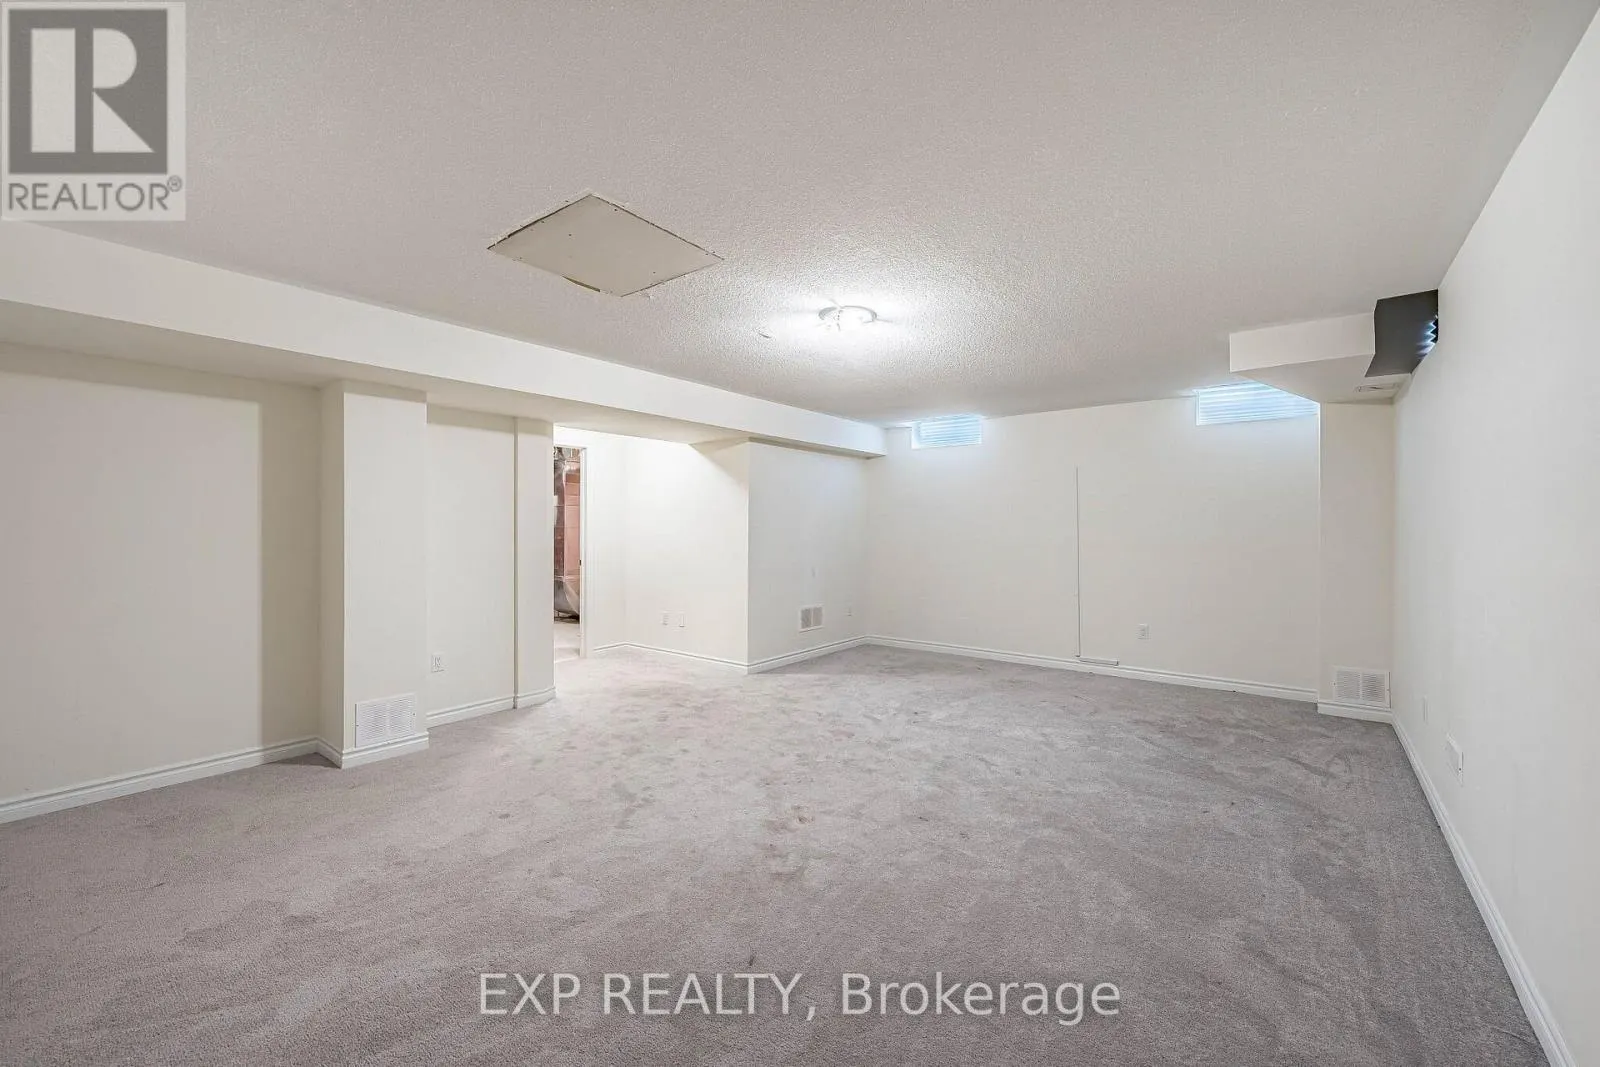
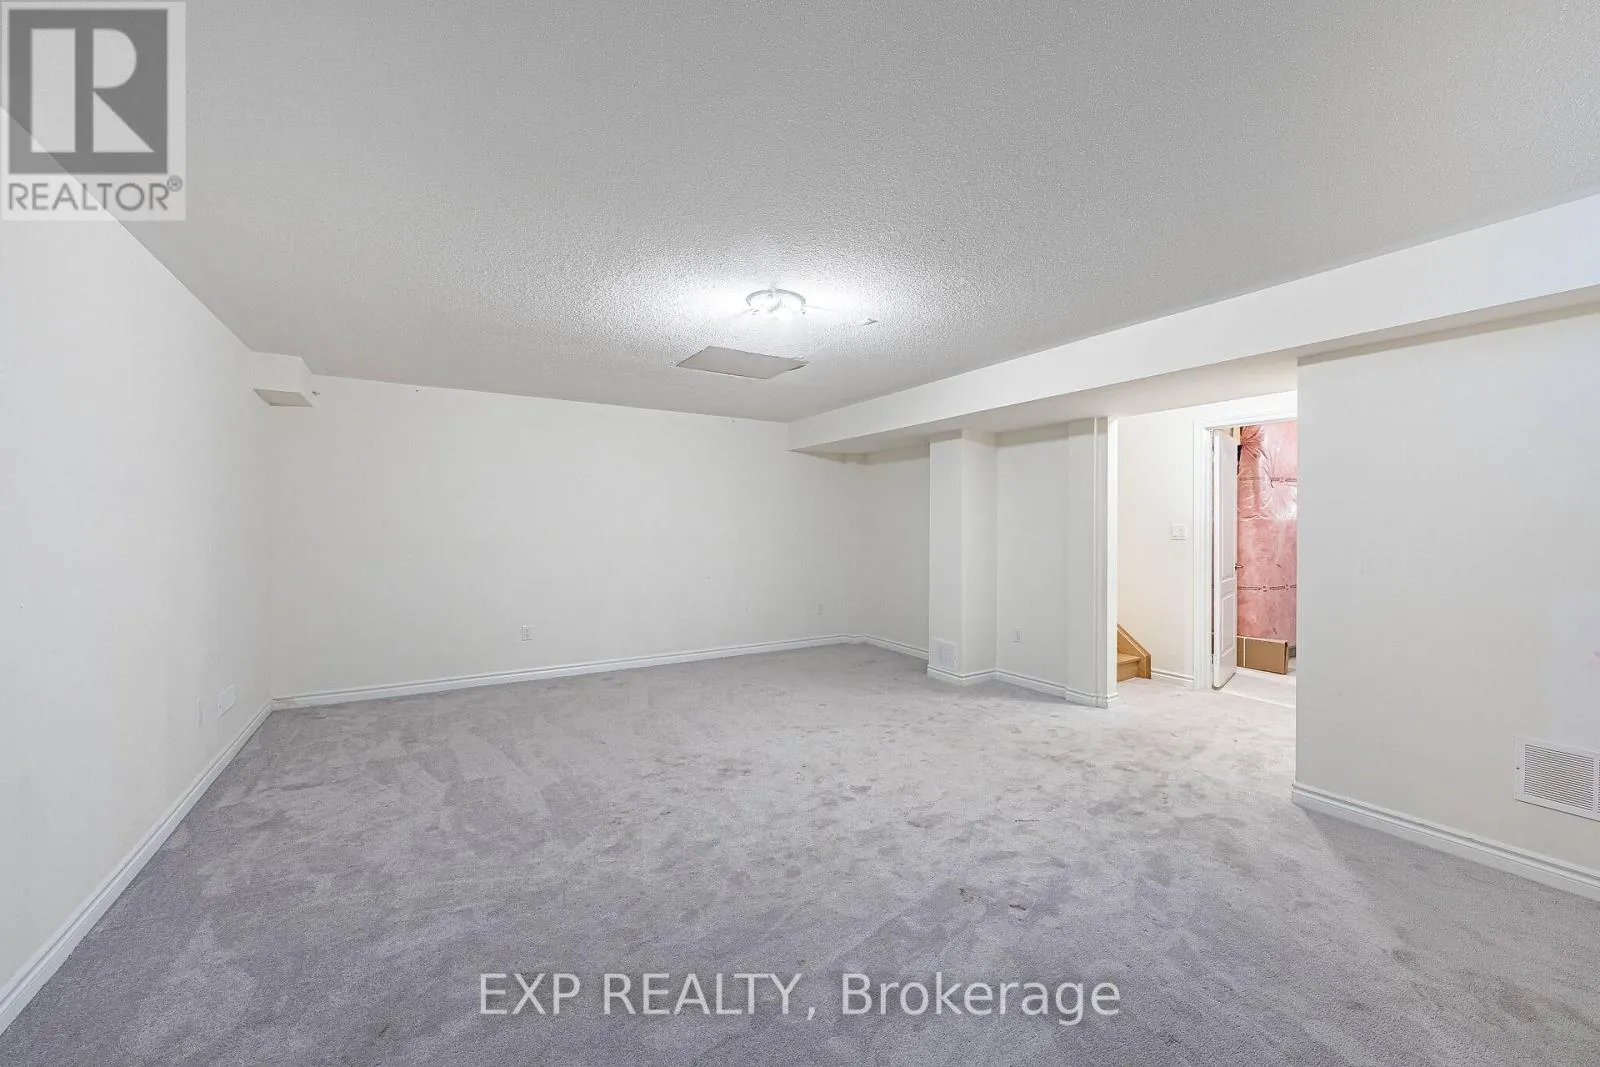
Partially finished, Partial (Partially finished)
Listed on
-
Lot size
-
Tax
-
Days on Market
-
Year Built
-
Maintenance Fee
-

Description
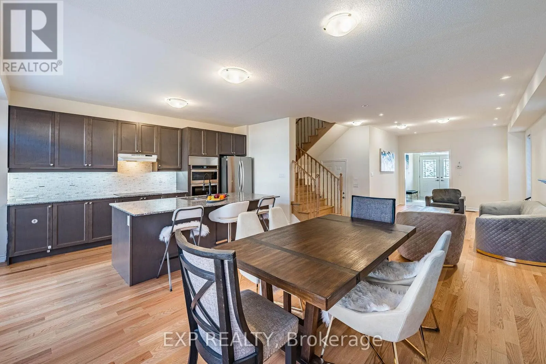
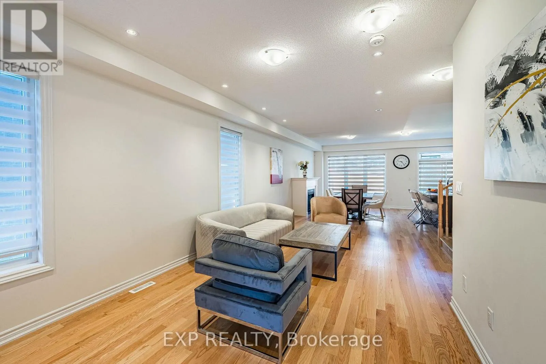
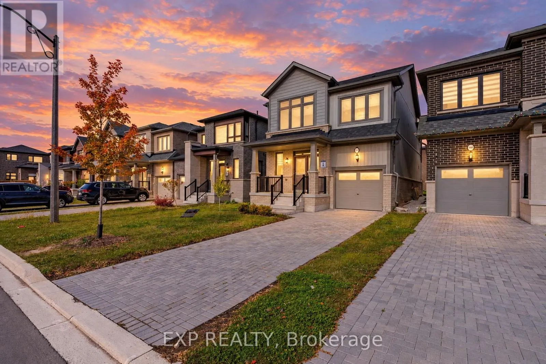
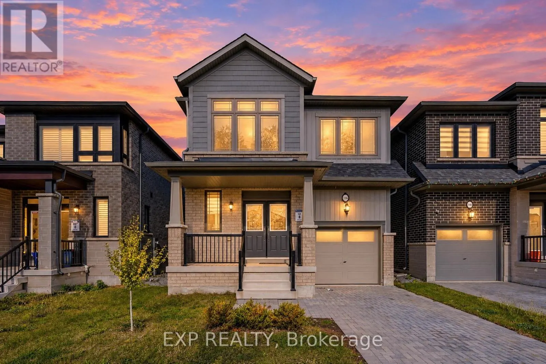
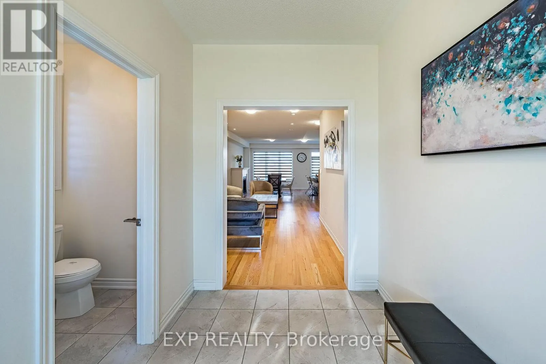
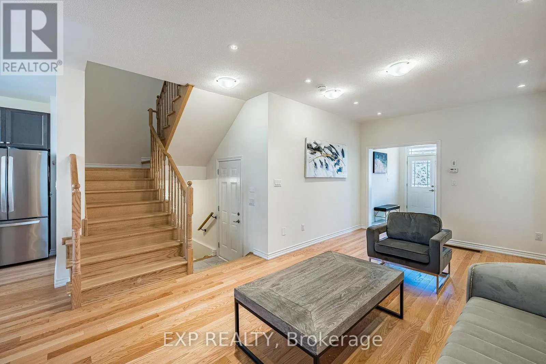
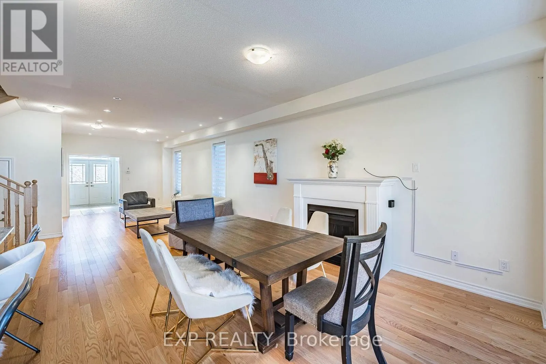
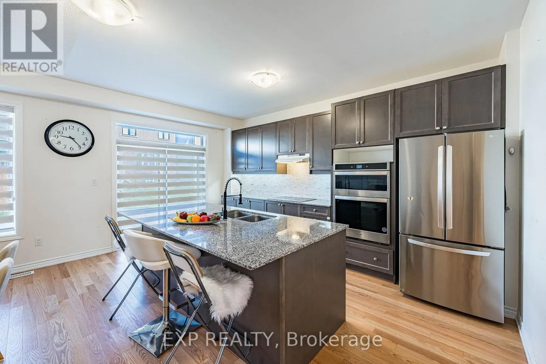
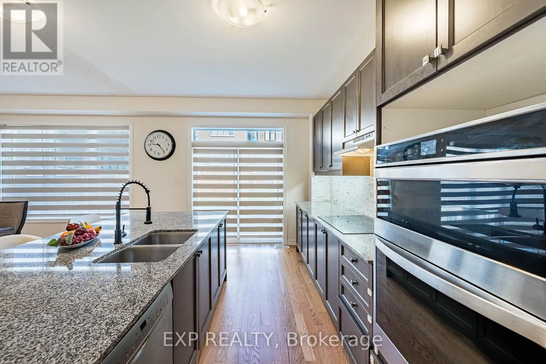
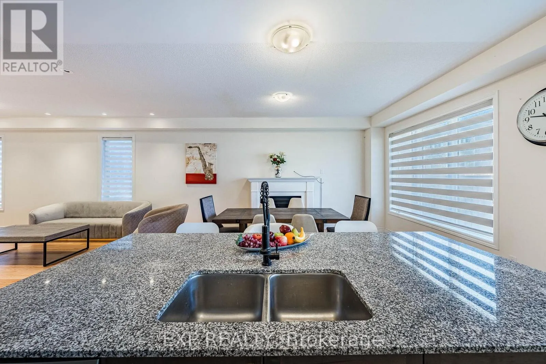
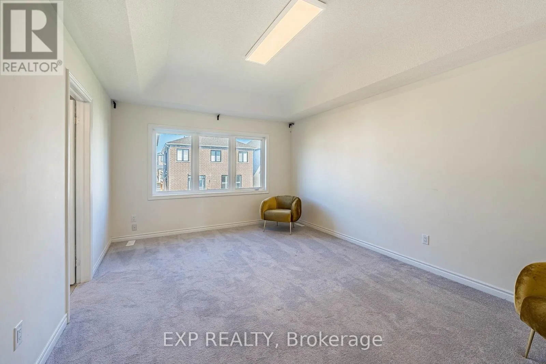
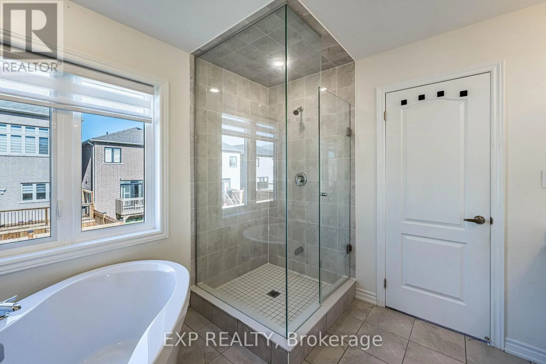
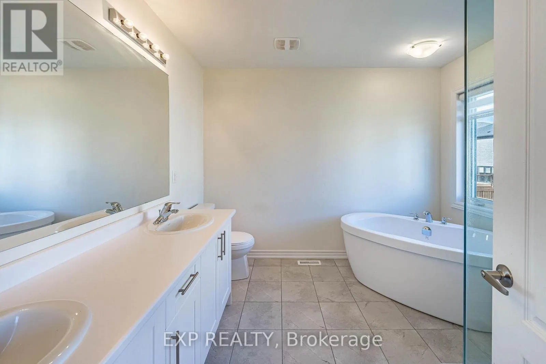
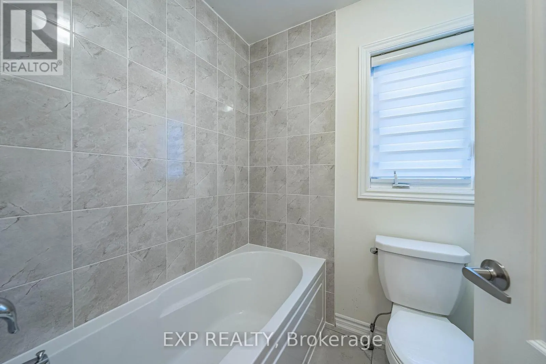
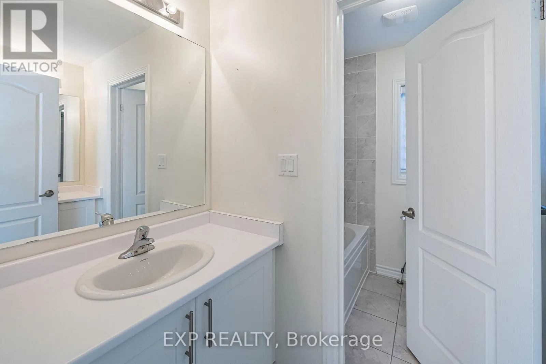
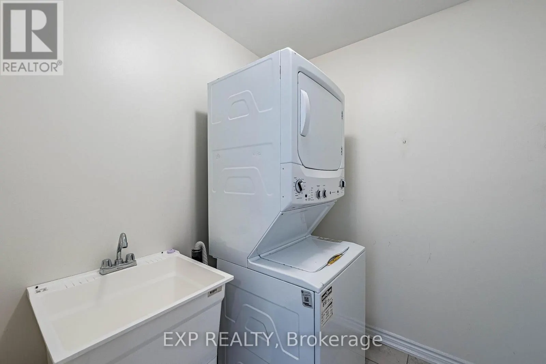
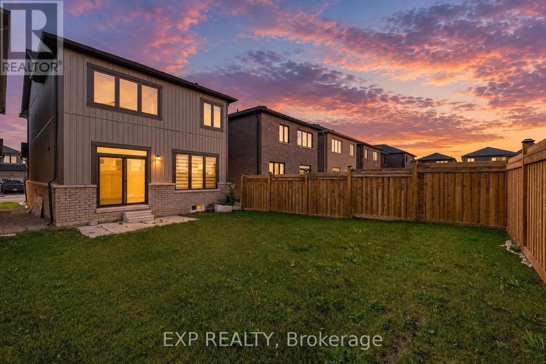
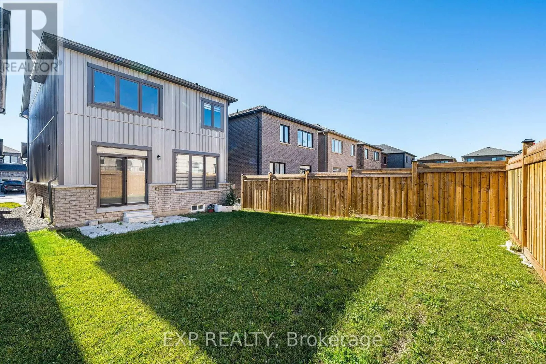
This beautiful 4-bedroom detached home sits on a quiet, family-friendly street in one of Oshawa's most desirable residential neighbourhoods, minutes to schools, shopping, parks and major highways. A grand double-door entry leads to a bright, open-concept main floor with 9 ft ceilings. The spacious l...iving/dining room, with spotlights and a cozy fireplace, is perfect for everyday living and hosting. The kitchen features a centre island with granite countertop and stainless steel built-in appliances. Upstairs, 4 generous bedrooms include a master bedroom with high ceilings, walk-in closet and a spacious 5pc ensuite. This level offers the convenience of a laundryroom. The lower level offers a large rec/family room, ideal for movie nights and entertaining. Parking for 3 cars! Move-in ready energy star home, close to everything. Book your private showing today! (id:10452)
Room Types
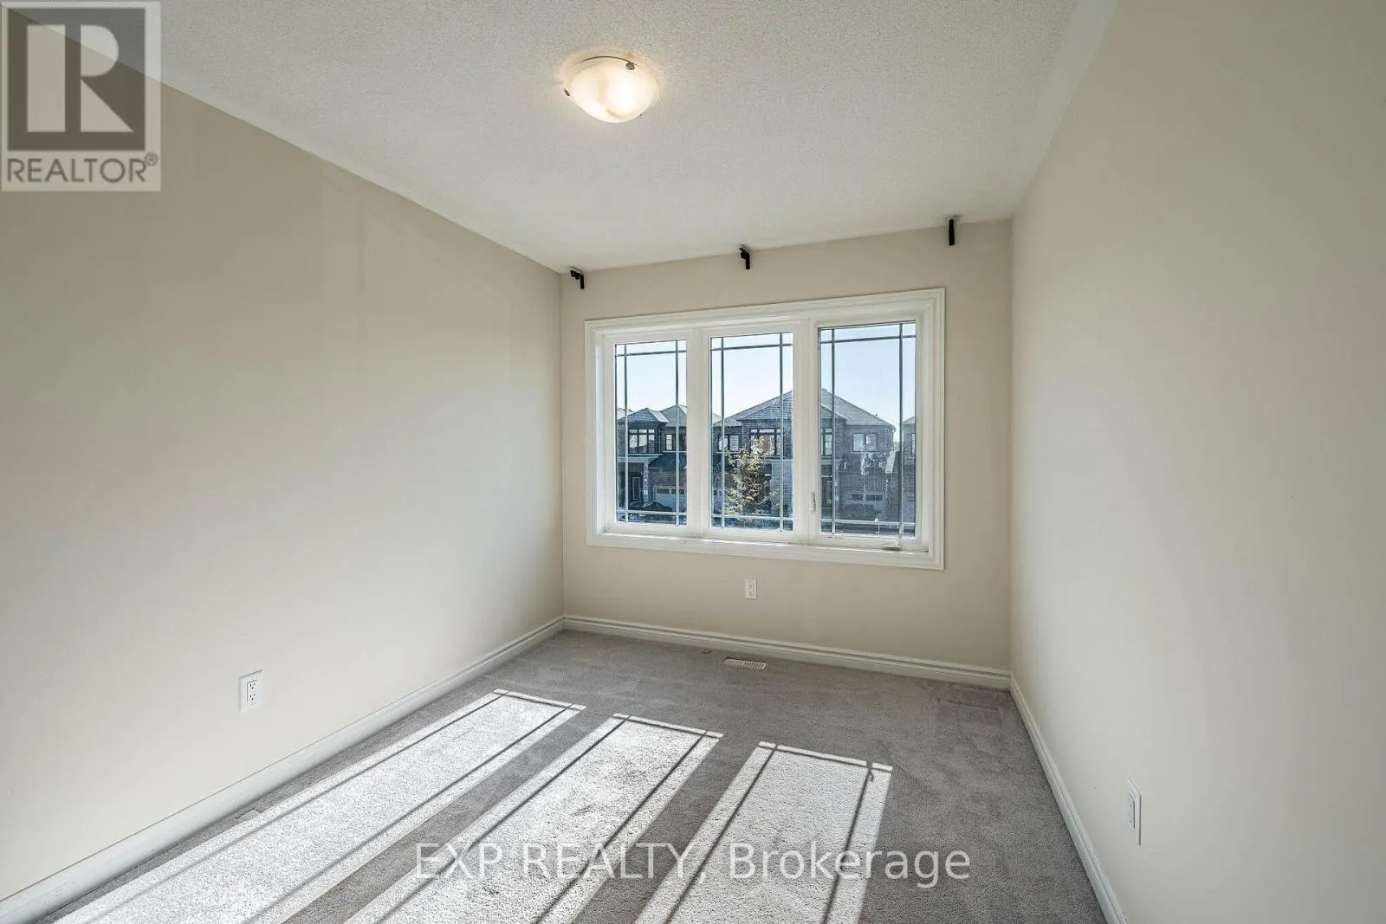
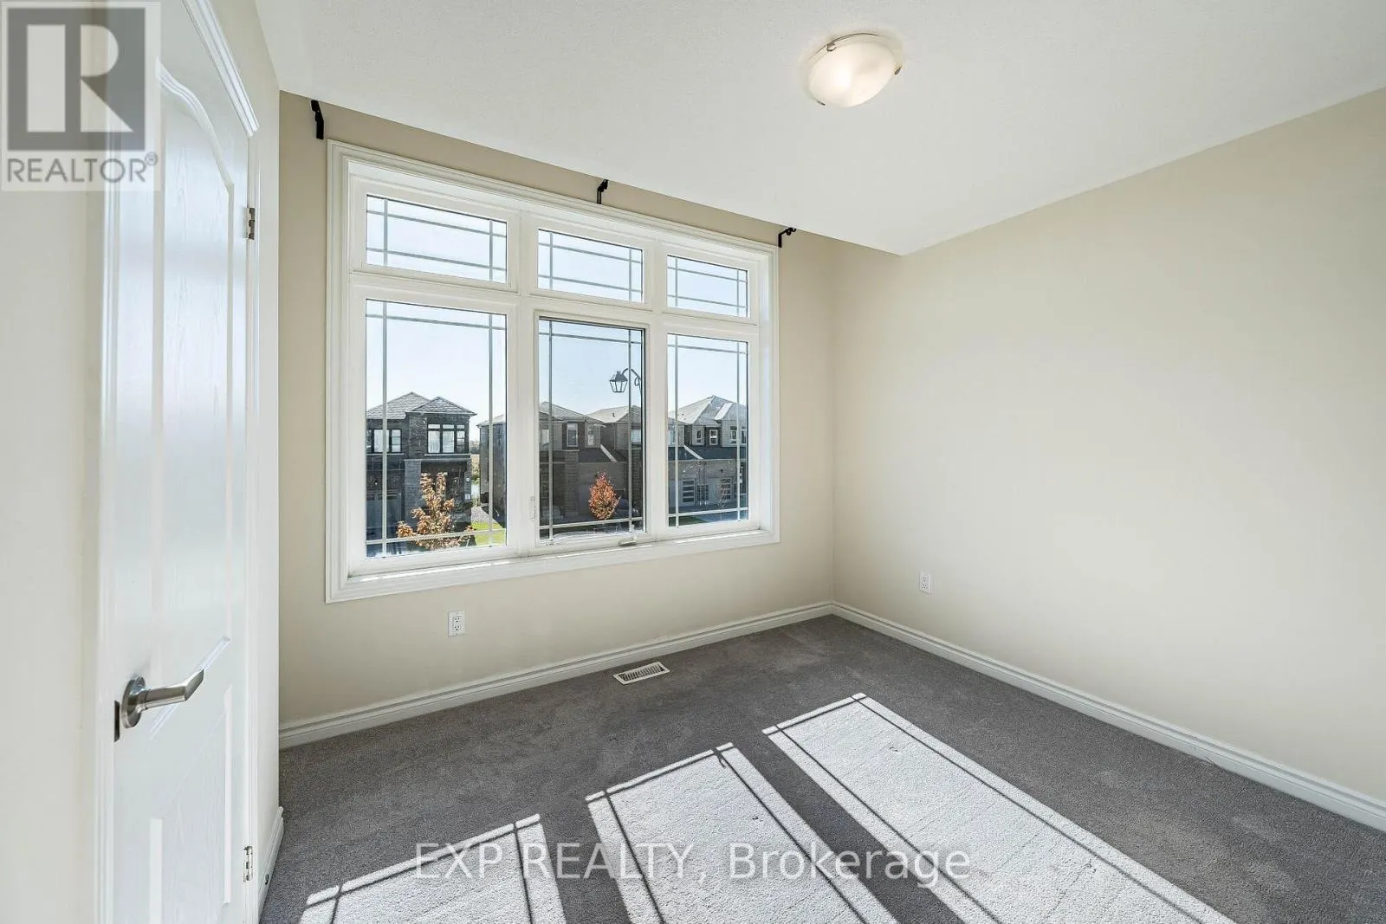
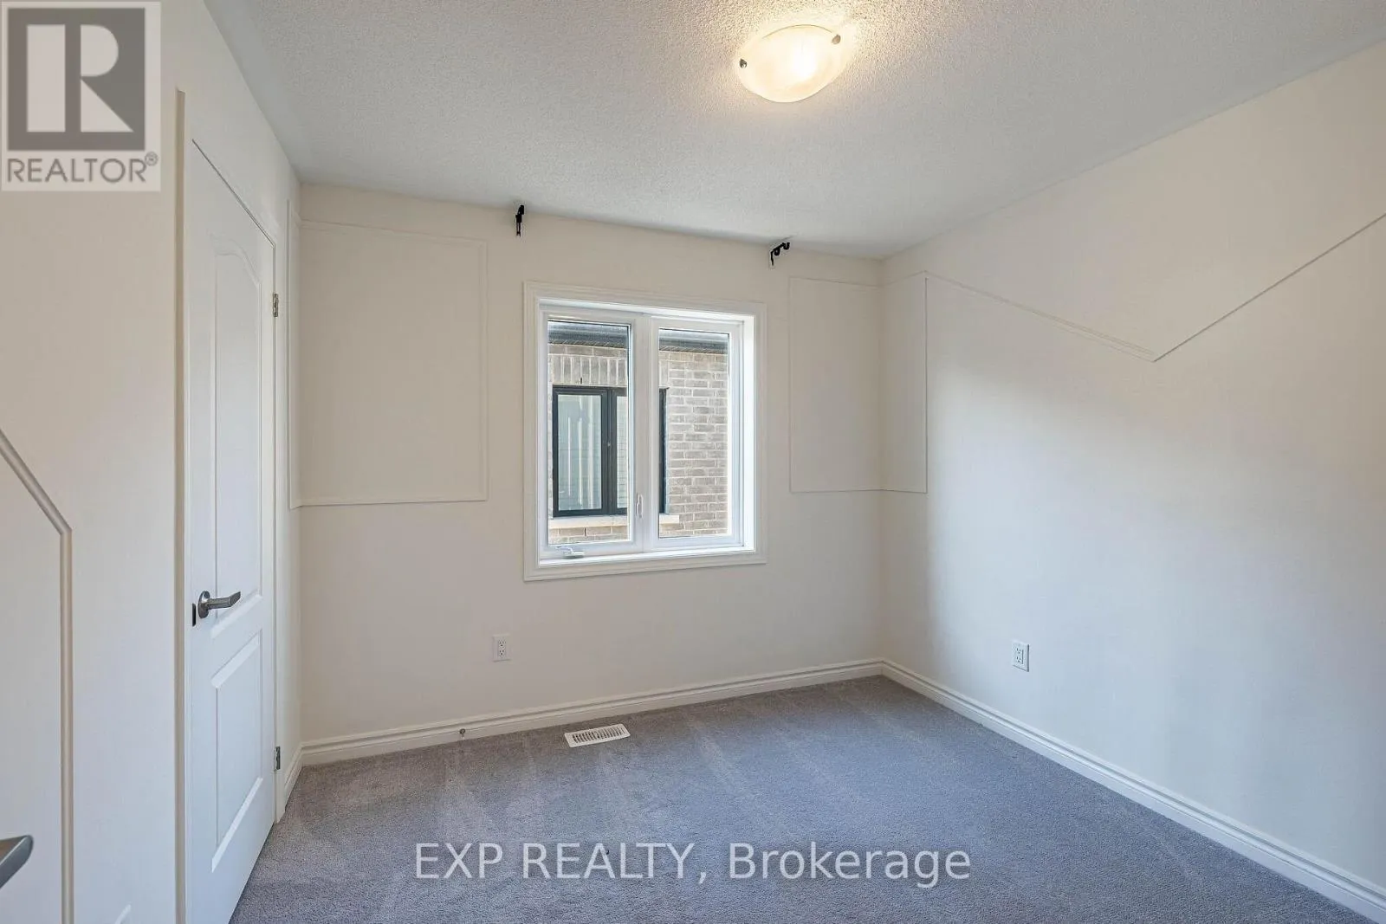
Bedroom 2
-
Dimensions 2.7 m x 3.4 m
98.81 sqft
Bedroom 3
-
Dimensions 3.1 m x 3.2 m
106.78 sqft
Bedroom 4
-
Dimensions 2.87 m x 3.1 m
95.77 sqft
Similar Properties (No results)
Listing courtesy of: EXP REALTY
This REALTOR.ca listing content is owned and licensed by REALTOR® members of The Canadian Real Estate Association.