
48
$1,249,000 Sale
Listed 2 hours ago
442 PHARMACY AVENUE S
· 4+3
· 4.5
· 4
· 2000 - 2500
Key Facts
Key facts for 442 PHARMACY AVENUE S
Property Type
House
Parking
Garage: Yes, 4 parking
MLS #
E14160162
Size
2000 - 2500 sqft
Basement
N/A, N/A, Full, N/A
Listed on
-
Lot size
-
Tax
-
Days on Market
-
Year Built
-
Maintenance Fee
-
Description
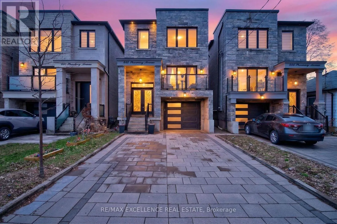
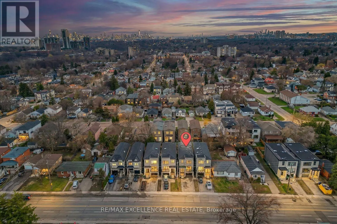
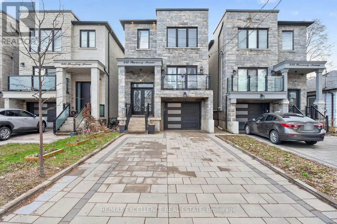
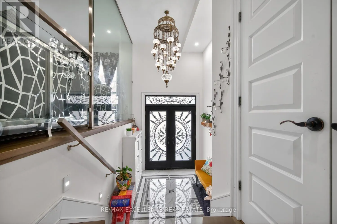
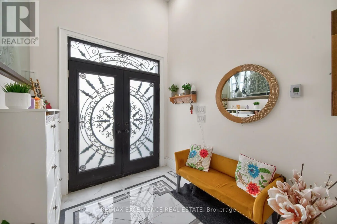
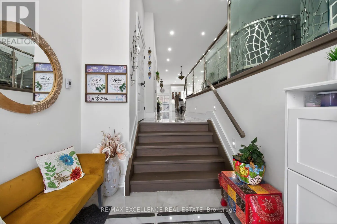
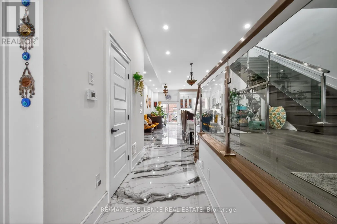
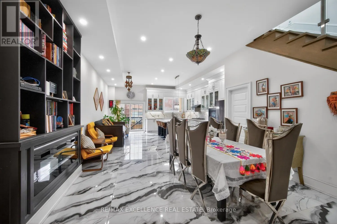
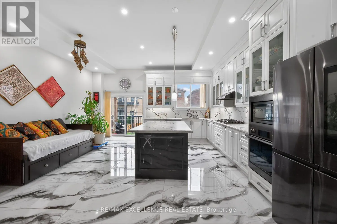
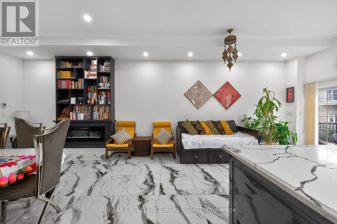
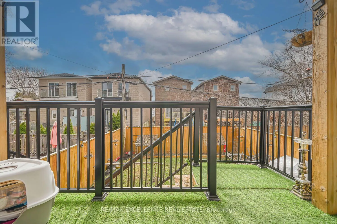
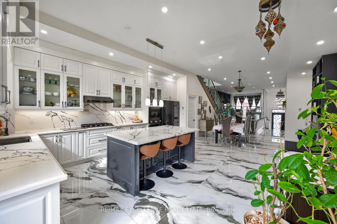
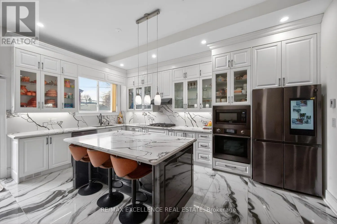
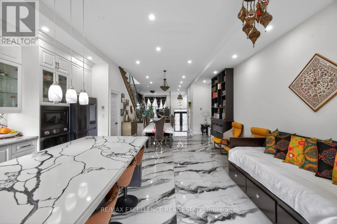
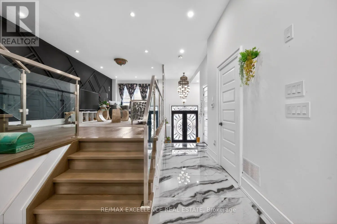
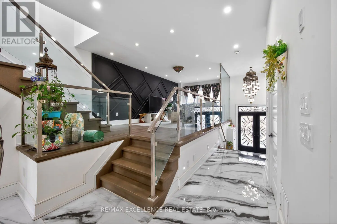
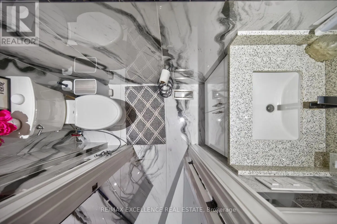
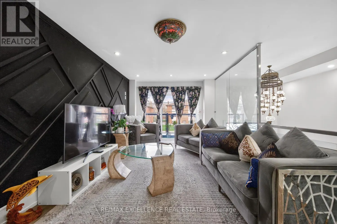
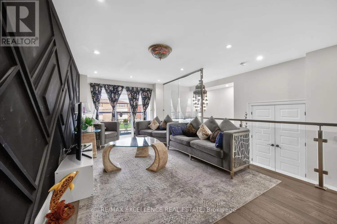
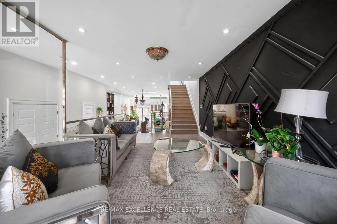
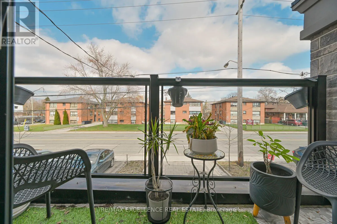
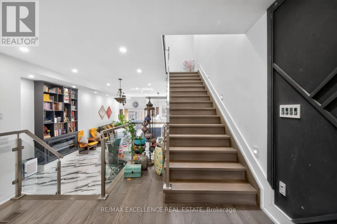
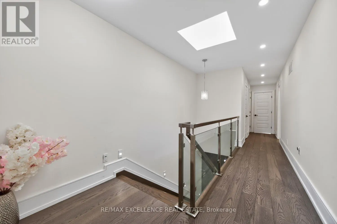
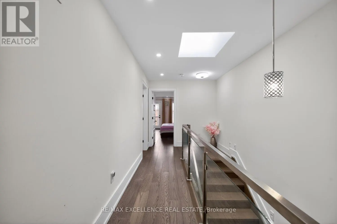
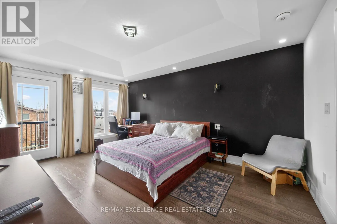
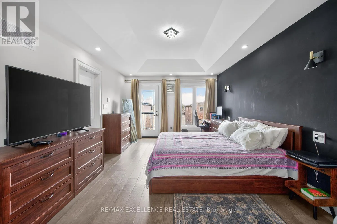
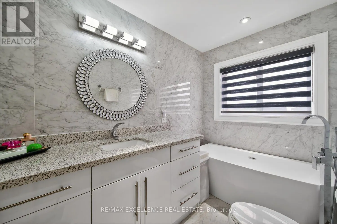
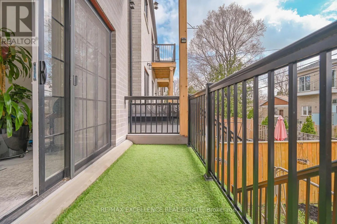
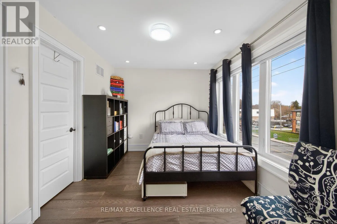
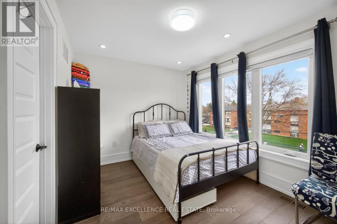
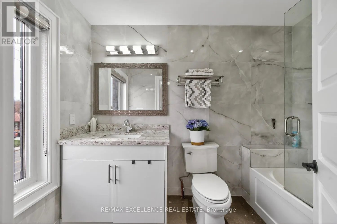
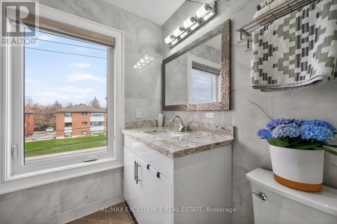
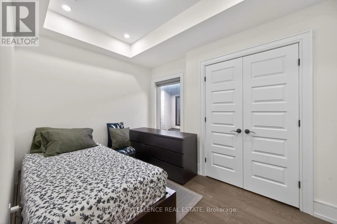
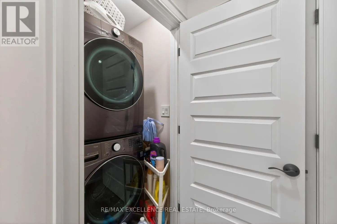
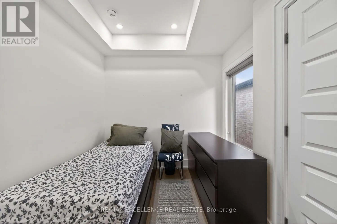
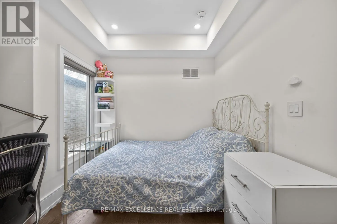
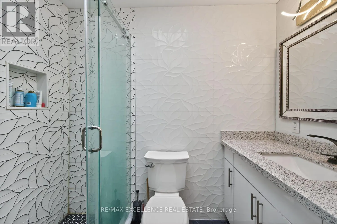
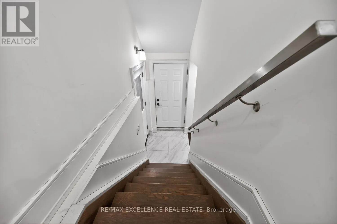
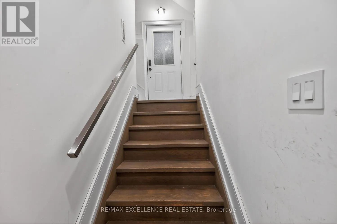
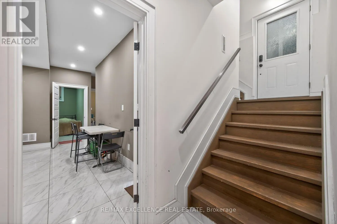
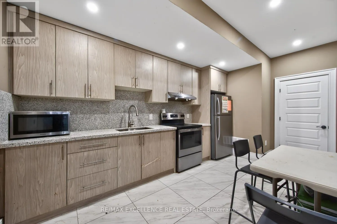
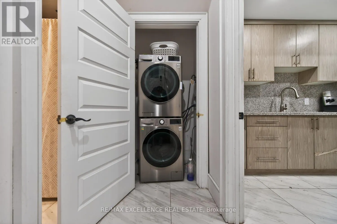
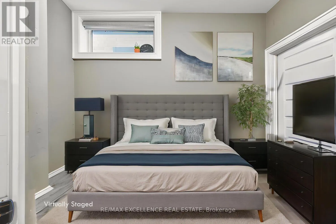
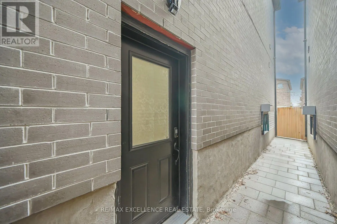
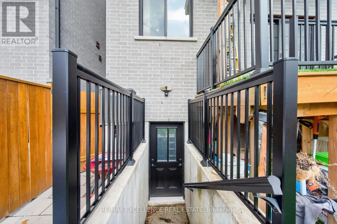
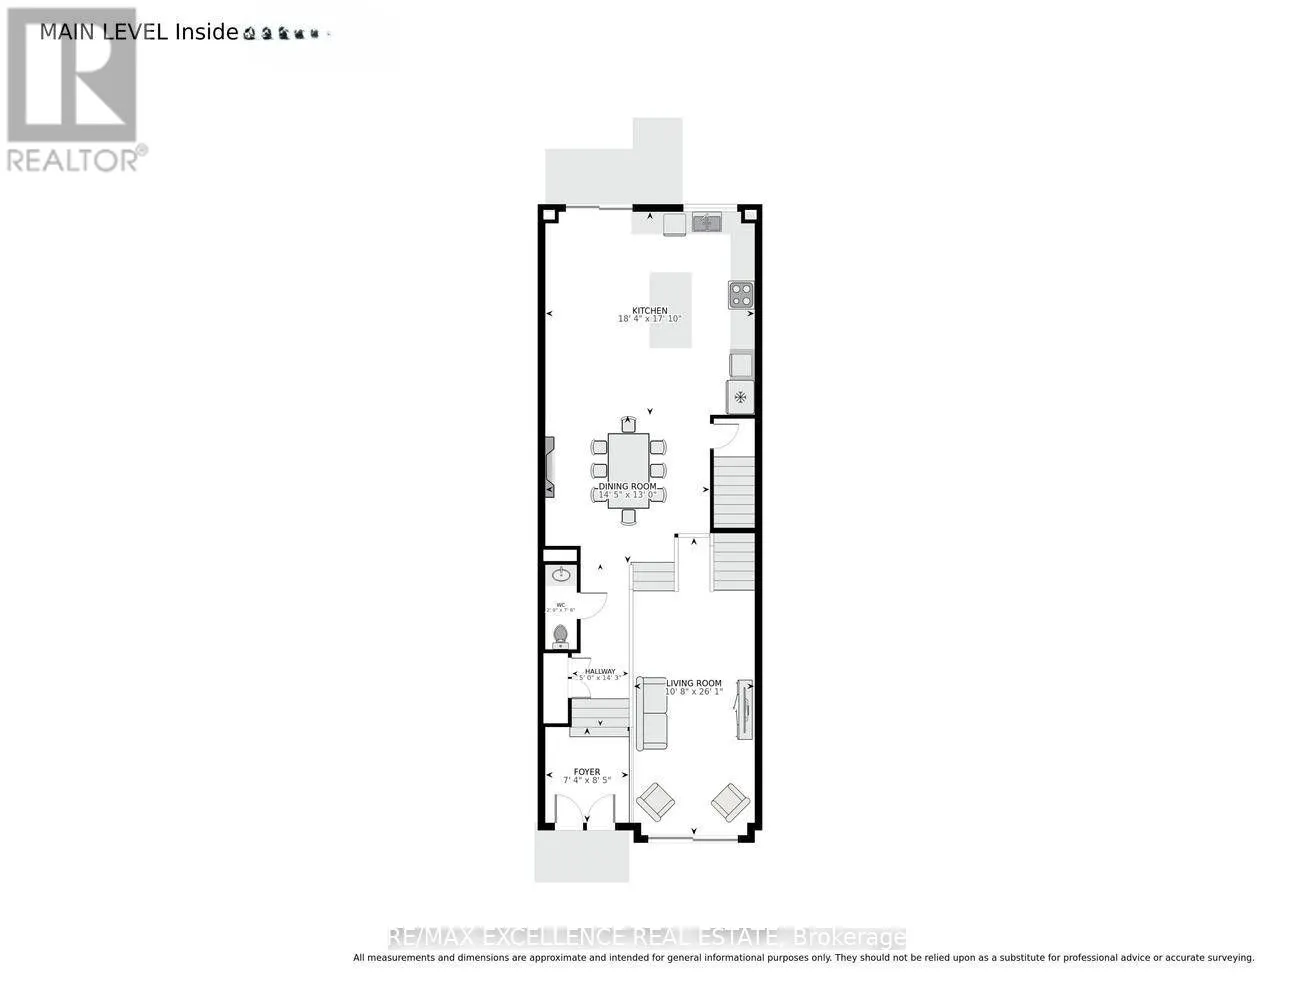
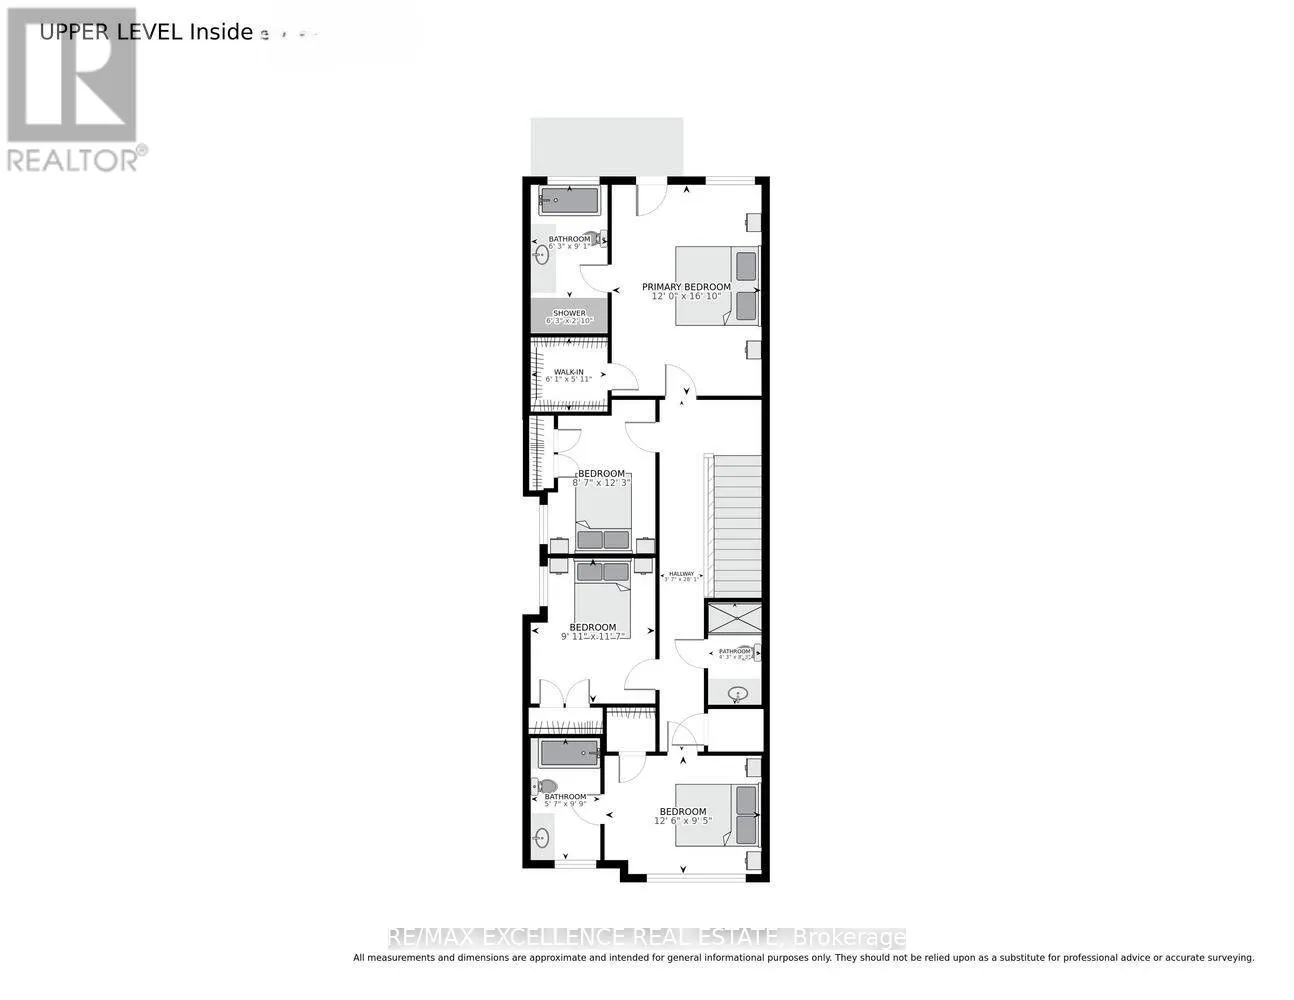
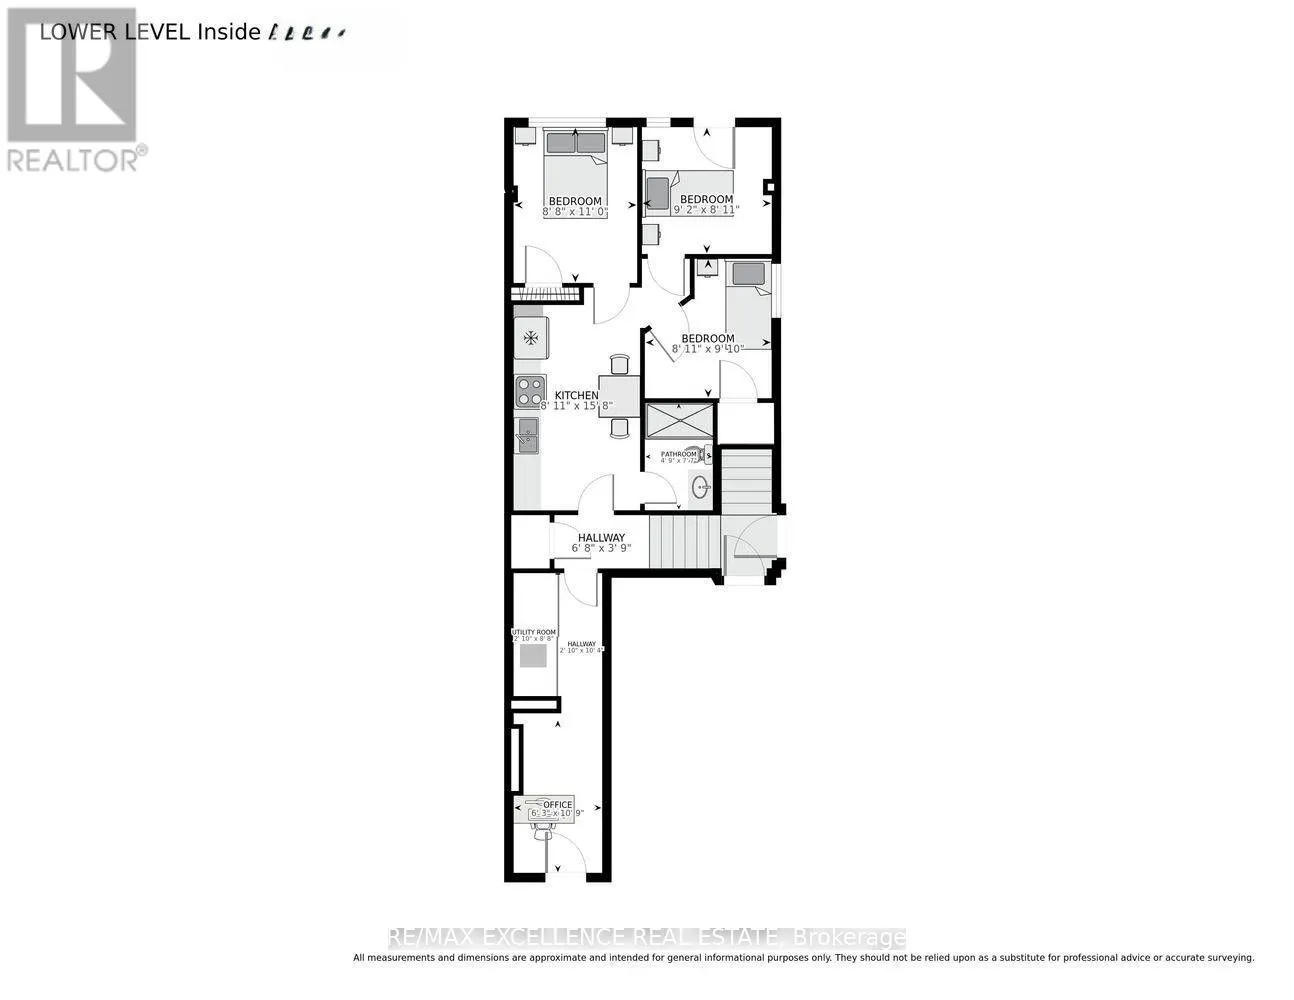
Pride of Ownership! Welcome to 442 Pharmacy Avenue - a CUSTOM-BUILT (2021) detached duplex offering luxury, comfort and versatility. Featuring 2,959 Sqft of Living Space = 2,209 SqFt (Upper Floor) 4 bedrooms & 4 bathrooms above grade, plus 750 SqFt (Basement) 3-bedroom basement apartment with kitche...n, bathroom and 2 private entrances - perfect for Rental Potential or extended family. The bright open-concept main floor offers 10.5-ft ceilings, radiant heated oversized porcelain tile floors, sensor-lit wide stair case and a chef-inspired kitchen, Gas Stove, Built-In Oven and Large quartz island / countertops & backsplash. Custom built-in bookshelf, with electric fireplace - Large Windows and Sliding Doors to the 2 Balconies Fill the main floor with natural light. Upstairs features 2 skylights, a spacious primary bedroom with private balcony and heated floors in the luxurious 4-piece ensuite. Additional highlights include *2 main-floor balconies, 1 Private Balcony from the Primary bedroom, tankless water heater, 200-amp service, central vacuum, EV-wired garage, hot & cold water in garage, BBQ gas line and parking for 4 cars. Conveniently located near TTC, DVP, shopping and Downtown Toronto. A thoughtfully designed home offering modern living with excellent flexibility and income potential - *come see it for yourself!* Buyer & Buyer's Agent to verify all Measurements, Sq Ft & Taxes, Seller & LB/LA's do not warrant status of Basement retrofit. Some photos may contain virtual staging. (id:10452)
Room Types
Bedroom
-
Dimensions 3.35 m x 2.68 m
96.64 sqft
Bedroom 2
-
Dimensions 2.47 m x 2.8 m
74.44 sqft
Bedroom 2
-
Dimensions 3.75 m x 2.65 m
106.97 sqft
Similar Properties (No results)
Listing courtesy of: RE/MAX EXCELLENCE REAL ESTATE
This REALTOR.ca listing content is owned and licensed by REALTOR® members of The Canadian Real Estate Association.