
1
$699,000 Sale
Listed 1 hour
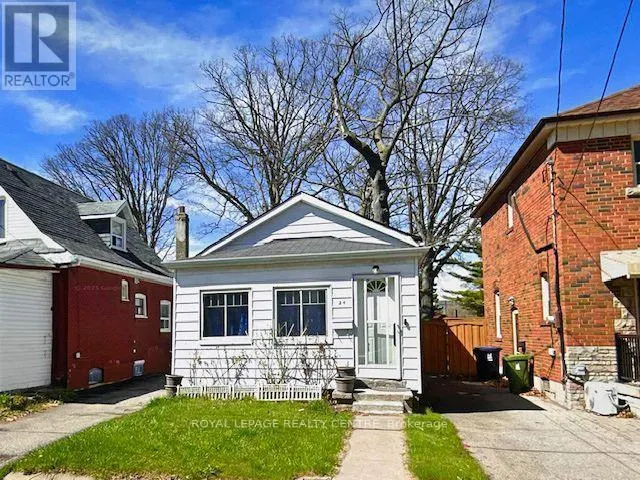
24 MCDONALD AVENUE
· 2+1
· 2.0
· 2
· 700 - 1100
Key Facts
Key facts for 24 MCDONALD AVENUE
Property Type
House, Bungalow
Parking
Garage: No, 2 parking
MLS #
E14164622
Size
700 - 1100 sqft
Basement
Finished, N/A (Finished)
Listed on
-
Lot size
-
Tax
-
Days on Market
-
Year Built
-
Maintenance Fee
-

Description
Attention Builders, Renovators & Savvy Buyers! Skip The Headache And Expense Of Heavy-Lifting Structural Work - This Classic Scarborough Bungalow Features A Brand-New, Fully Waterproofed Foundation, Professionally Excavated To Deliver Rare, Soaring 8-Foot Ceiling Heights Throughout The Lower Level!... The Renovated Lower Level, Featuring A Family Room, Private Bedroom With Den And Ensuite - Making It Ideal For Extended Family Living Or Future Rental Income Potential. Upgraded Electrical Panel And Plumbing In The Basement. The Main Floor Offers A Traditional 2-Bedroom, 1-Bathroom Floor Plan With Dedicated Living, Dining Room And Eat-In Kitchen. Nestles In A Prime, Highly Accessible Neighbourhood, You Are Just Steps From Victoria Park TTC Subway Station For A Quick Commute To Downtown Toronto, Minuets To Scenic Warden Woods Ravine And Nature Trails, And Close To Top-Rated Schools, Parks, And Danforth Shopping. Invest With Complete Structural Peace Of Mind And Unlock Unlimited Upside On A Solid Foundation! (id:10452)
Room Types
Bedroom
-
Dimensions 4.08 m x 3.66 m
160.74 sqft
Bedroom 2
-
Dimensions 3.25 m x 2.05 m
71.71 sqft
Dining room
-
Dimensions 4.6 m x 3.08 m
152.5 sqft
Similar Properties (No results)
Listing courtesy of: ROYAL LEPAGE REALTY CENTRE
This REALTOR.ca listing content is owned and licensed by REALTOR® members of The Canadian Real Estate Association.