
7
$650,885 Sale
Listed 1 hour
313 Devonshire DR S
· 3
· 2.5
· 4
· 2308
Key Facts
Key facts for 313 Devonshire DR S
Property Type
House
Parking
Garage: Yes, 4 parking
MLS #
E4514284
Size
2308 sqft
Basement
Unfinished, Full (Unfinished)
Listed on
-
Lot size
-
Tax
-
Days on Market
-
Year Built
2025
Maintenance Fee
-

Description
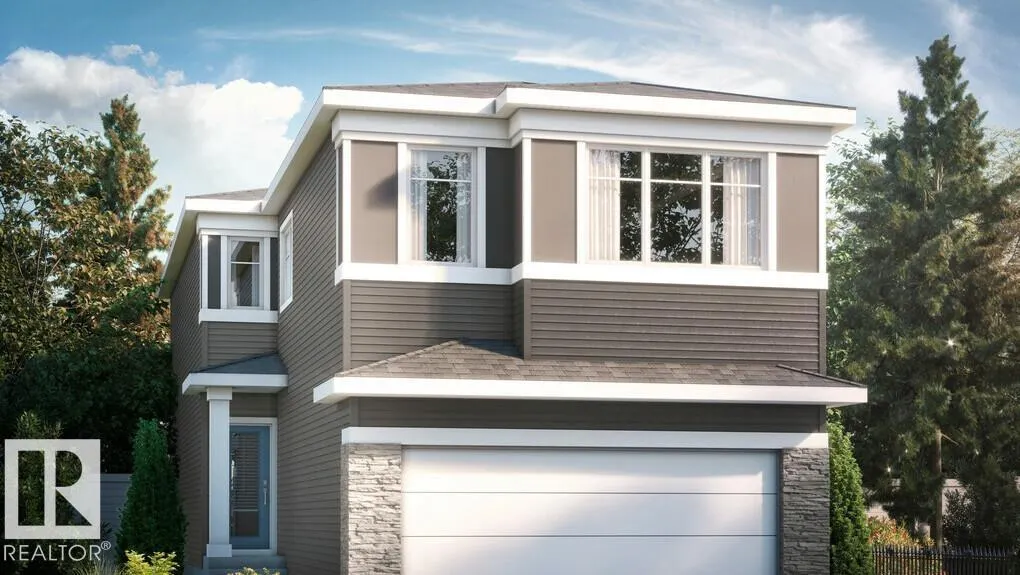
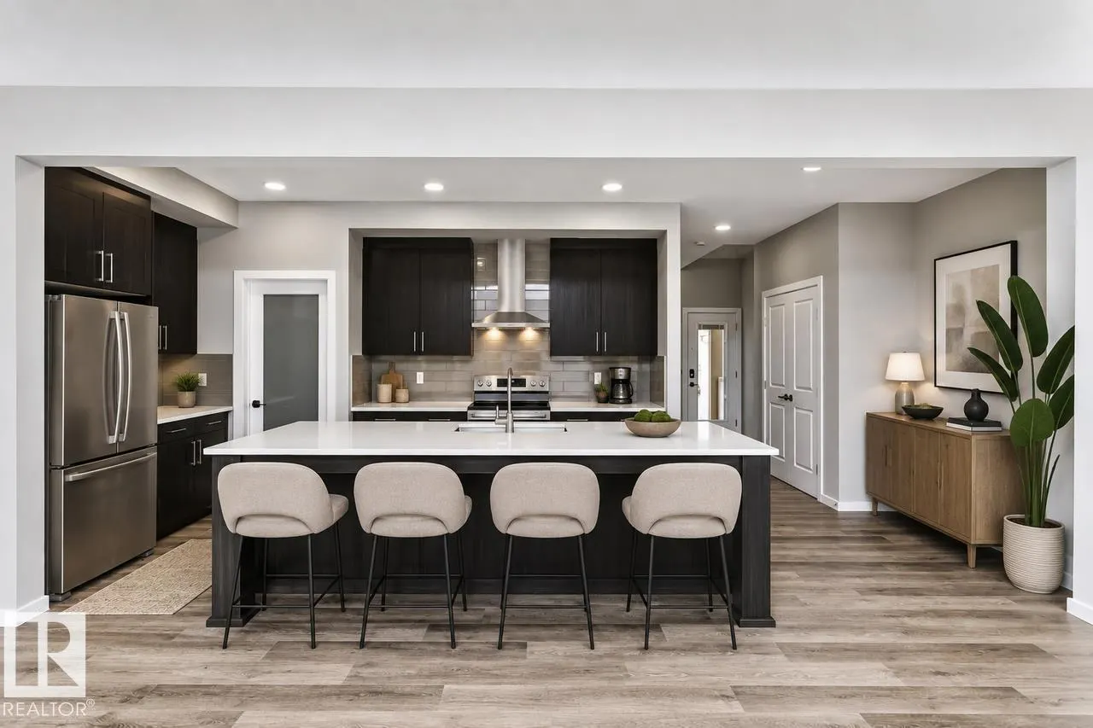
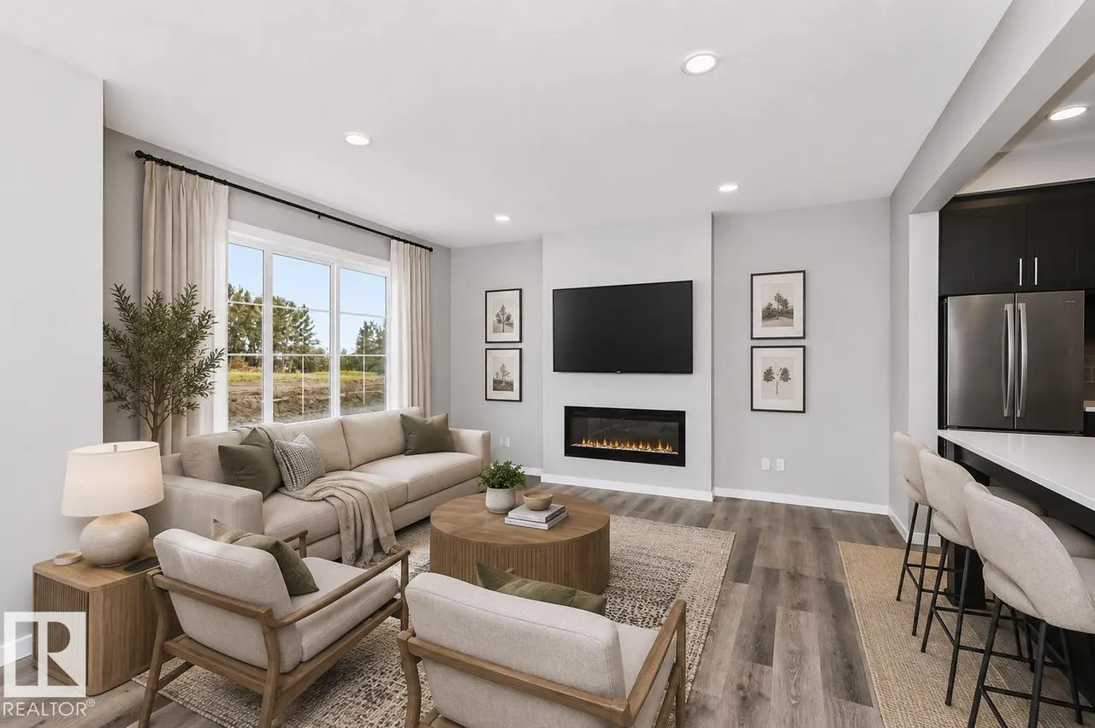
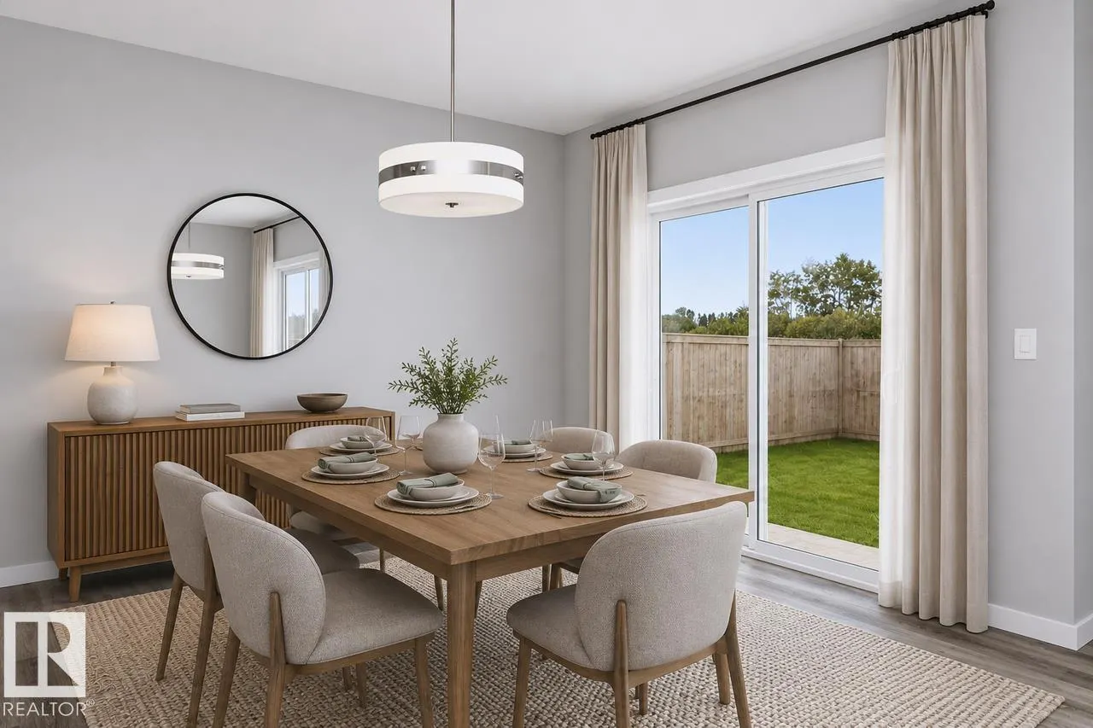
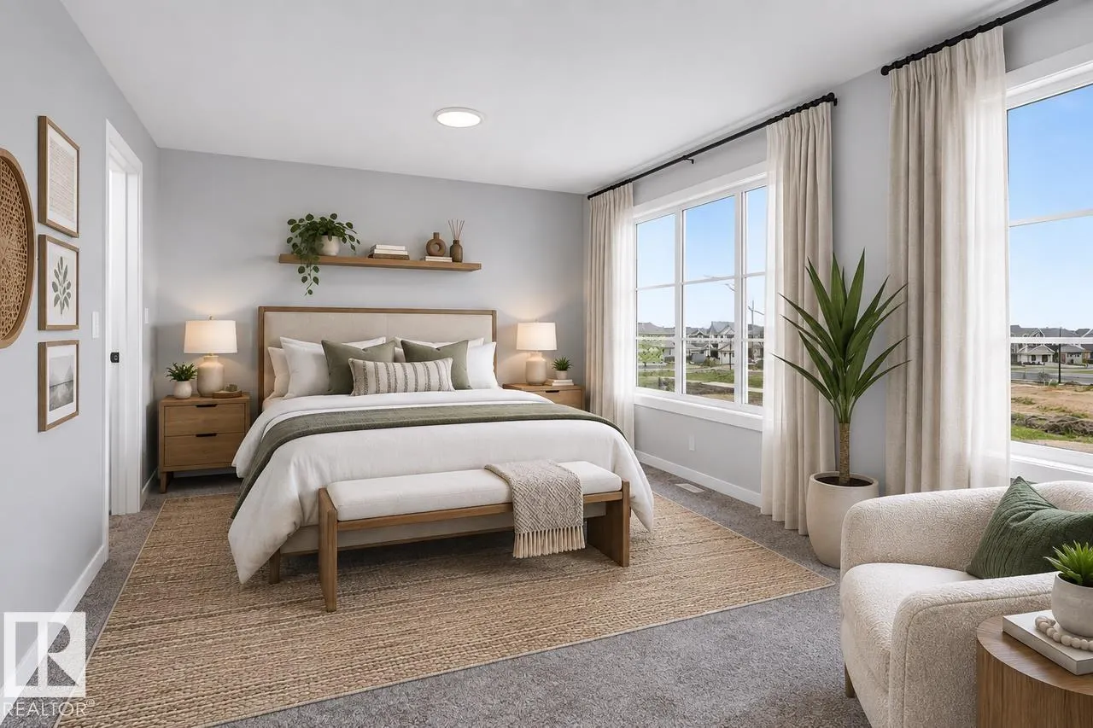
Welcome to the Hadley, a thoughtfully designed home that combines modern style, functional living, and everyday comfort. With an open-concept layout and bright, spacious interiors, this home is perfectly suited for families, professionals, and anyone looking for a home that lives as beautifully as i...t looks. The main floor is designed for connection, featuring a spacious great room that flows effortlessly into the dining area and kitchen. At the heart of the home, the kitchen offers ample cabinetry, generous counter space, and a large island that's perfect for meal prep, entertaining, or gathering with family and friends. Upstairs, the private primary retreat features a walk-in closet and ensuite, providing the perfect place to unwind. Additional bedrooms offer versatile space for family, guests, or a home office, while convenient upper-level laundry adds ease to daily living. Built with the quality craftsmanship and attention to detail that Bedrock Homes is known for. Photos representative. (id:10452)
Room Types
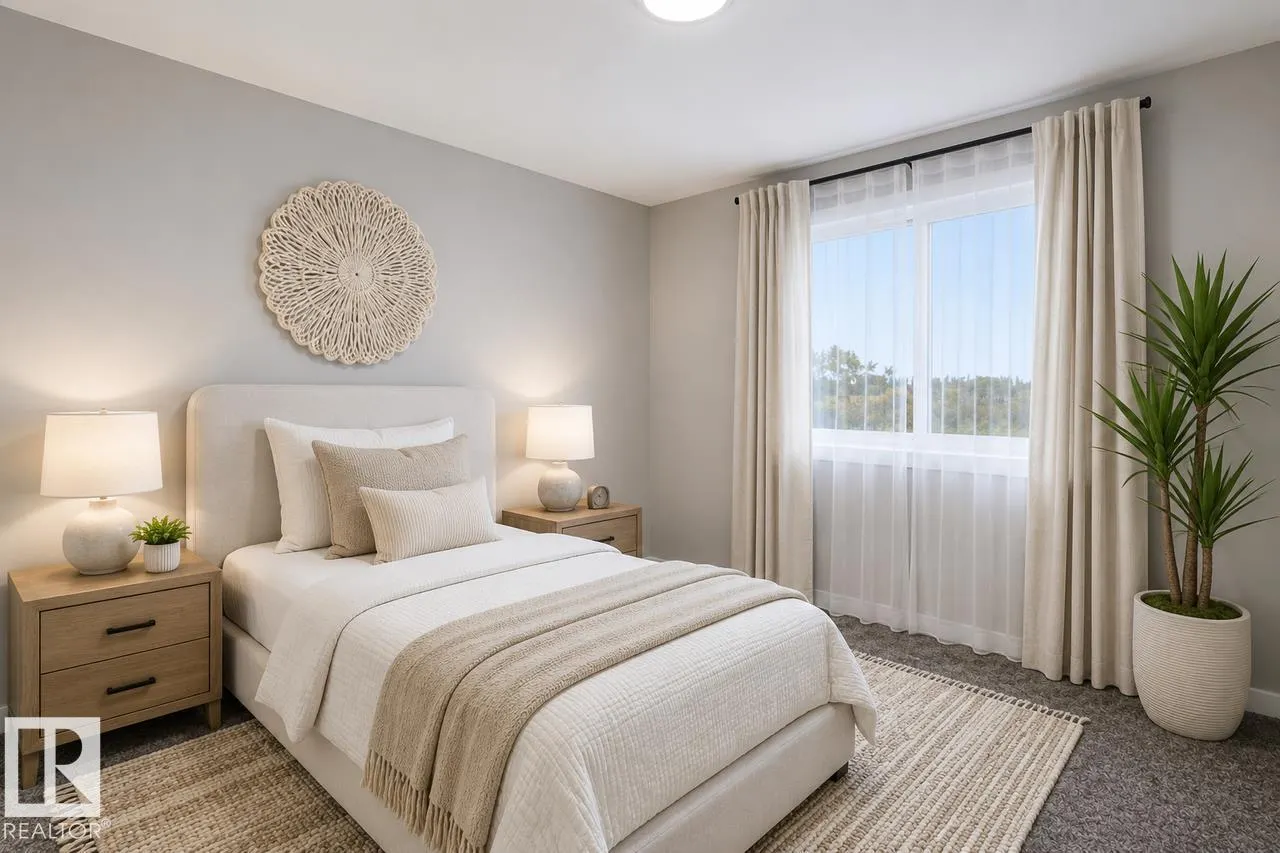
Bedroom 2
-
Dimensions 2.97 m x 3.66 m
117.01 sqft
Bedroom 3
-
Dimensions 3.27 m x 3.12 m
109.82 sqft
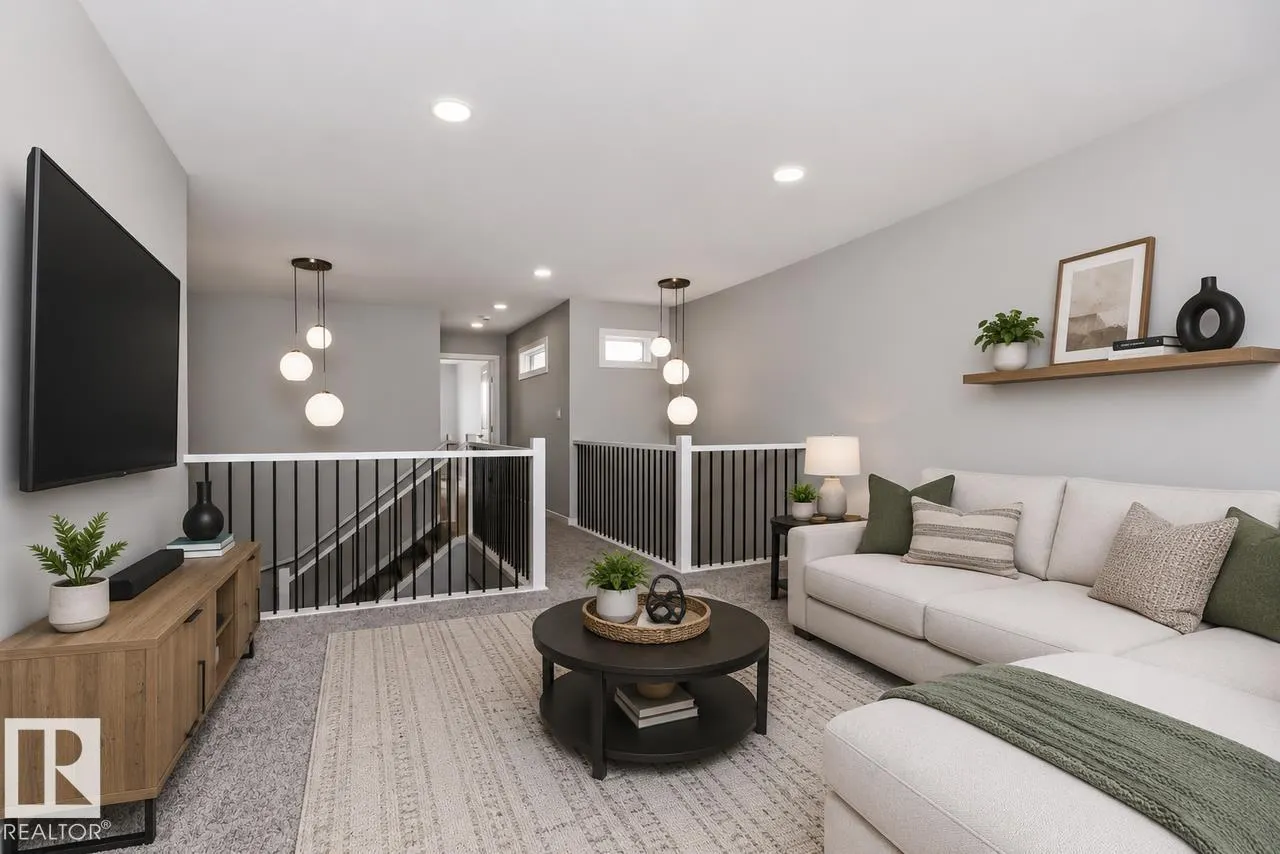
Bonus Room
-
Dimensions 4.26 m x 4.34 m
199.01 sqft
Similar Properties (No results)
Listing courtesy of: Bode
This REALTOR.ca listing content is owned and licensed by REALTOR® members of The Canadian Real Estate Association.