
45
$799,900 Sale
Listed 21 hours ago
#34 1304 RUTHERFORD RD SW
· 2
· 2.5
· 4
· 2250
Key Facts
Key facts for #34 1304 RUTHERFORD RD SW
Property Type
Townhome
Parking
Garage: Yes, 4 parking
MLS #
E4514715
Size
2250 sqft
Basement
Finished, None (Finished)
Listed on
-
Lot size
-
Tax
-
Days on Market
-
Year Built
2026
Maintenance Fee
$202.08/mo

Description
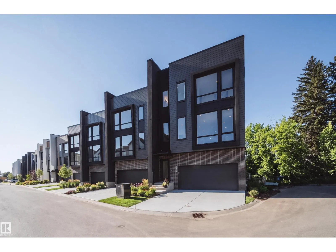
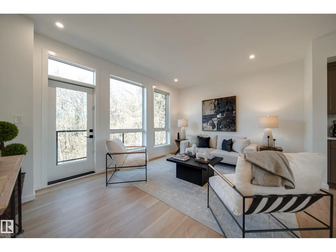
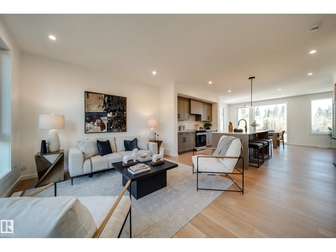
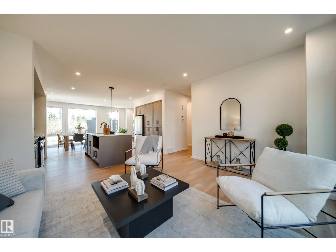
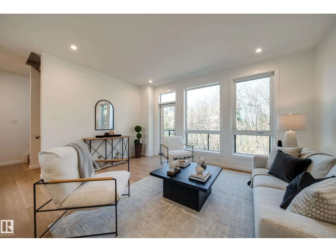
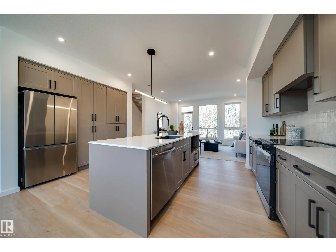
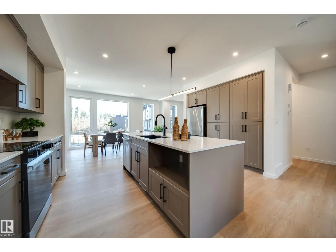
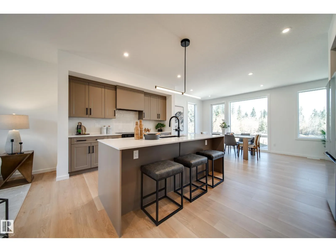
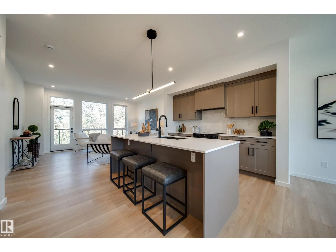
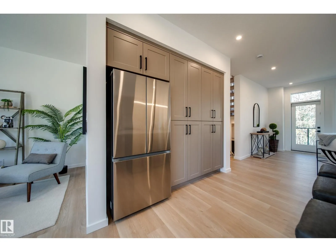
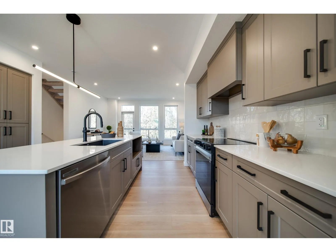
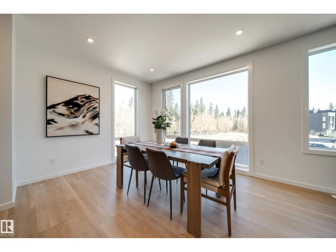
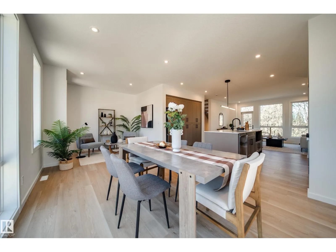
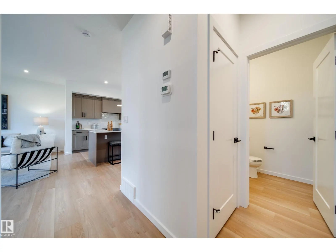
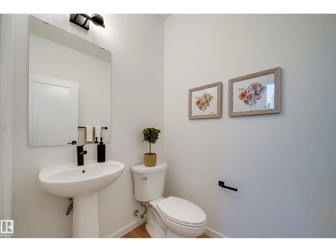
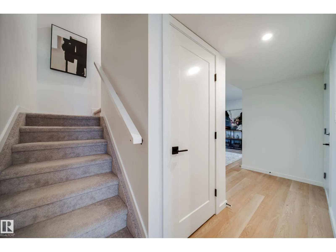
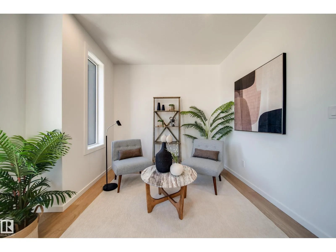
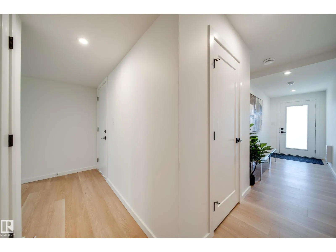
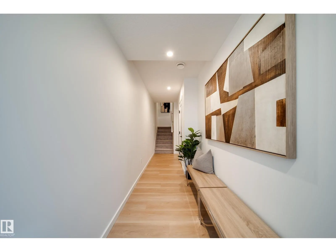
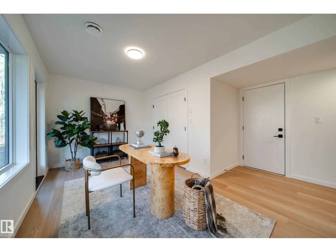
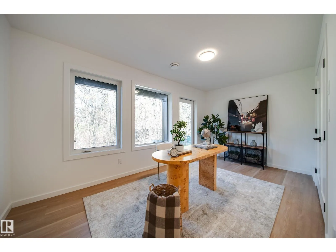
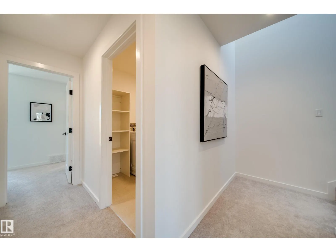
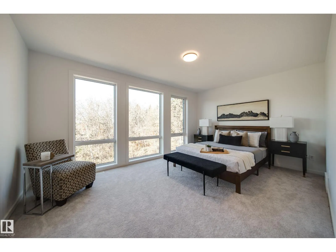
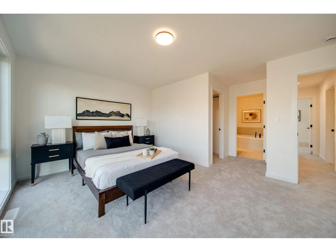
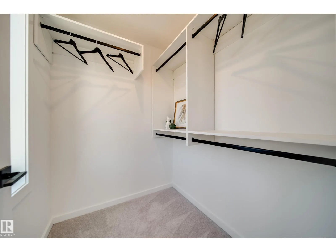
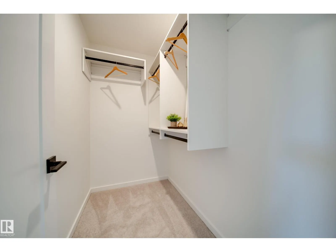
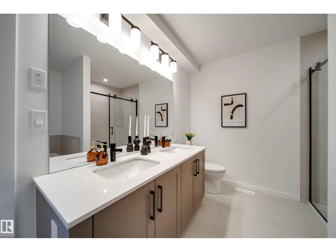
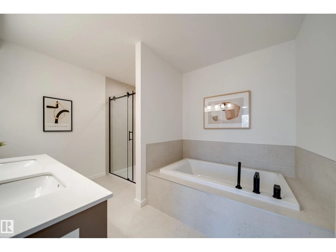
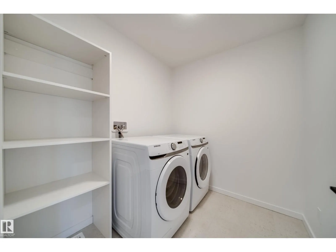
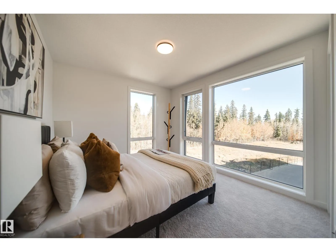
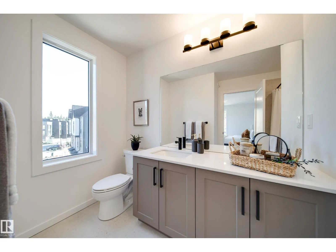
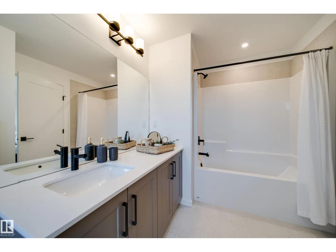
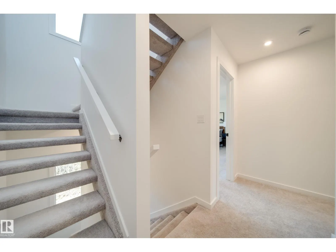
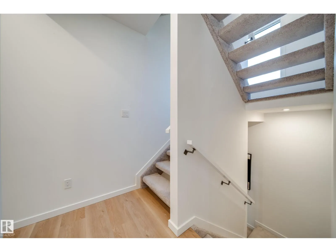
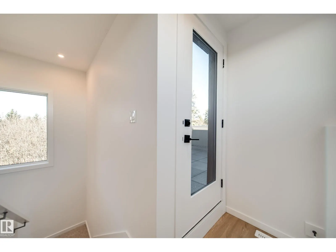
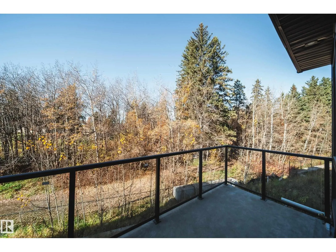
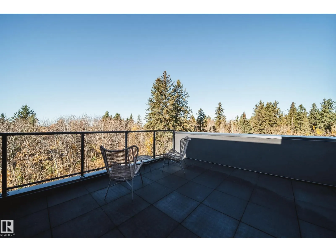
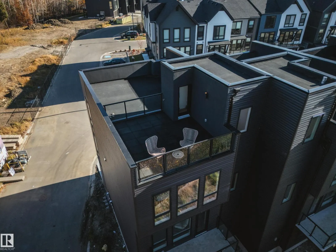
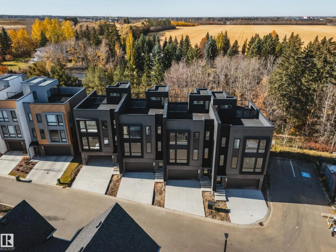
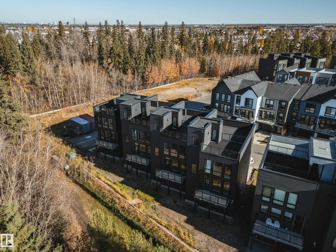
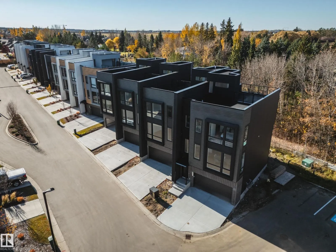
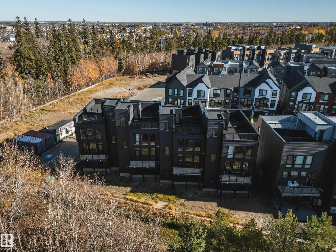
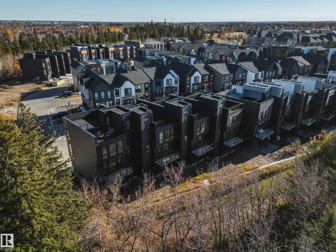
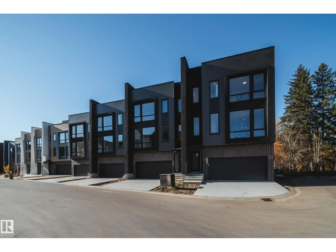
DISCOVER AWARD-WINNING ARCHITECTURAL LIVING at Pivot's Forest Collection in Rutherford! This exceptional END UNIT backs onto a beautiful forest setting, offering added privacy, abundant natural light and an incredible PRIVATE ROOFTOP TERRACE for relaxing or entertaining. Part of Pivot's acclaimed, a...ward-winning development, this residence showcases striking 65-degree pivoted architecture designed to enhance views and individuality. Inside, enjoy floor-to-ceiling windows, 9' main-floor ceilings, open-concept living, quartz countertops, contemporary finishes and flexible living spaces. Multiple outdoor areas include a main-floor deck, covered patio and spectacular rooftop retreat. Explore kilometres of nearby walking and biking trails, with schools, shopping and amenities close at hand in established southwest Edmonton. MOVE-IN READY! A handful of additional Pivot residences with different floor plans and quick possessions are also available. Experience something truly different! (id:10452)
Room Types
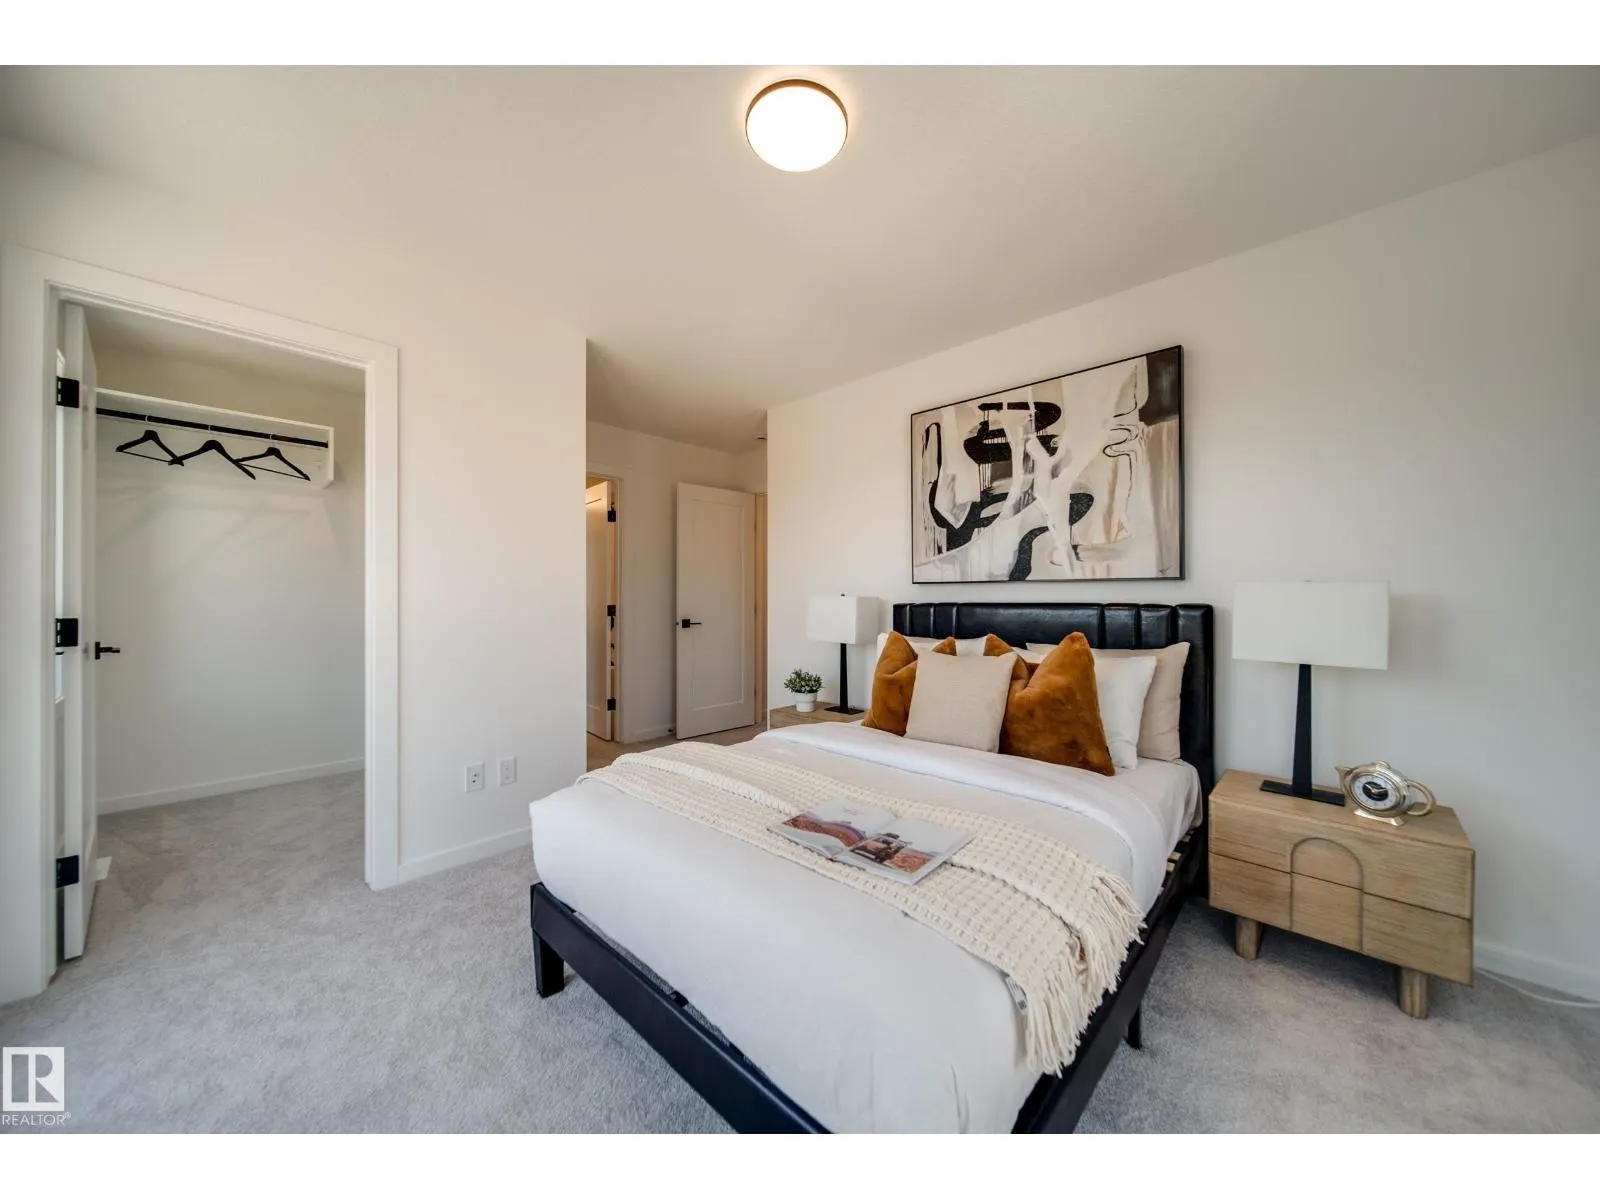
Bedroom 2
-
Dimensions 4.69 m x 3.82 m
192.84 sqft
Den
-
Dimensions 2.48 m x 3.33 m
88.89 sqft
Dining room
-
Dimensions 4.48 m x 3.42 m
164.92 sqft
Similar Properties (No results)
Listing courtesy of: Rimrock Real Estate
This REALTOR.ca listing content is owned and licensed by REALTOR® members of The Canadian Real Estate Association.