
45
$435,000 Sale
Listed 1 day
37 Timandra Crescent
· 3
· 2.5
· 0
· 1750
Key Facts
Key facts for 37 Timandra Crescent
Property Type
House
Parking
Garage: Yes, 0 parking
MLS #
NB149866
Size
1750 sqft
Basement
-
Listed on
-
Lot size
-
Tax
-
Days on Market
-
Year Built
-
Maintenance Fee
-

Description
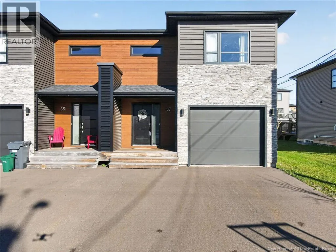
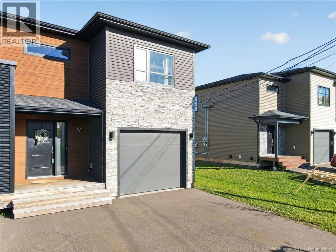
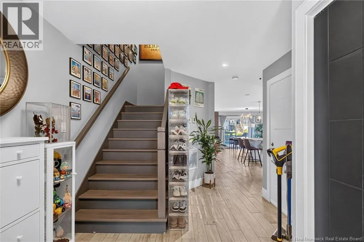
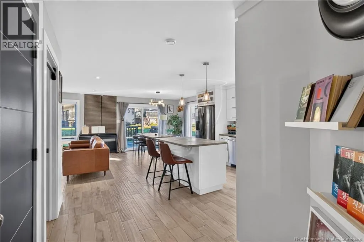
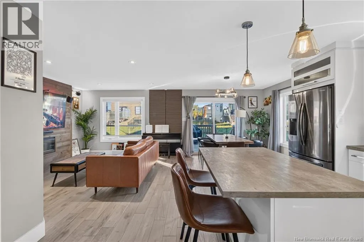
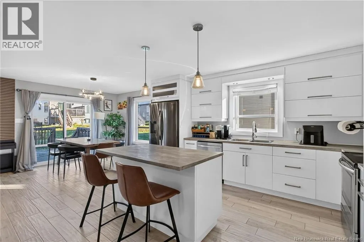
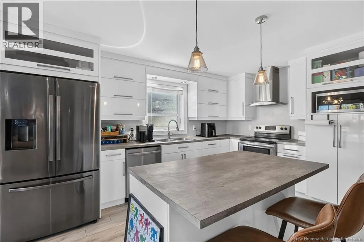
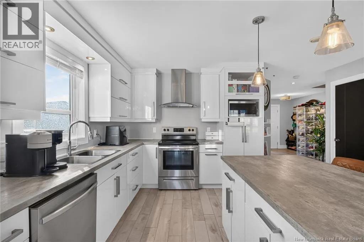
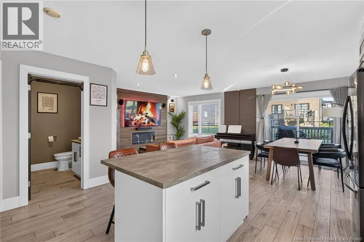
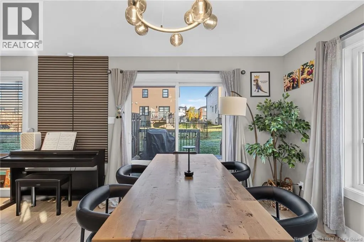
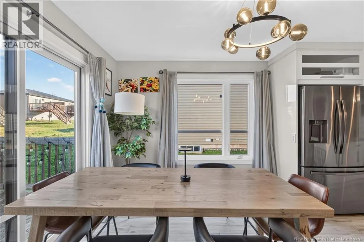
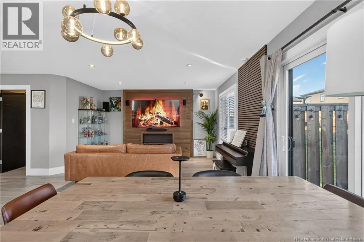
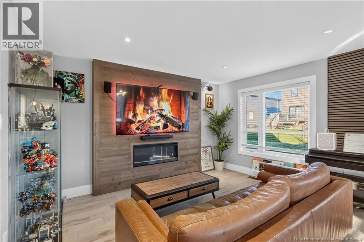
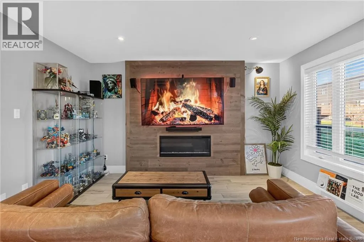
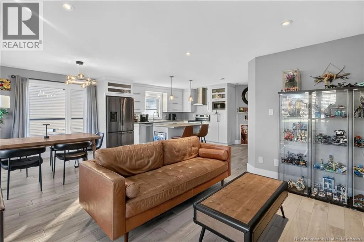
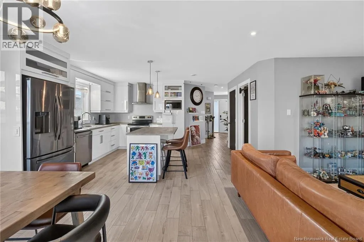
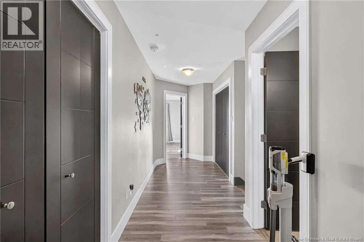
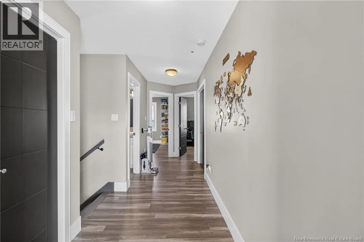
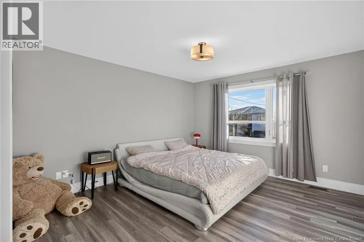
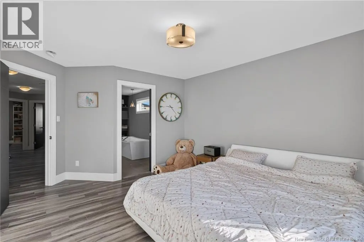
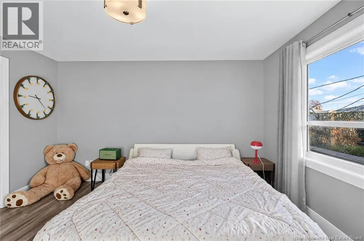
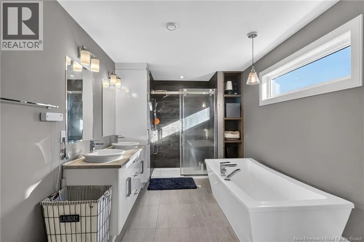
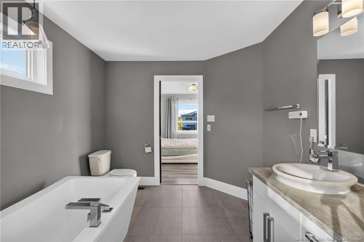
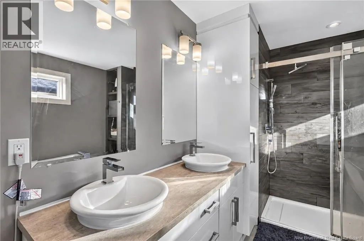
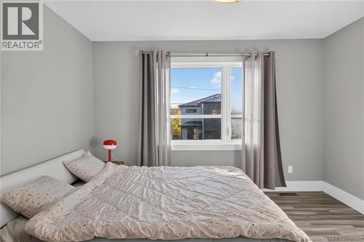
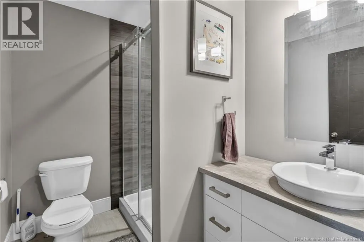
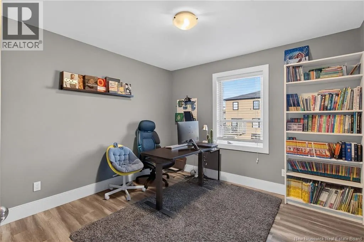
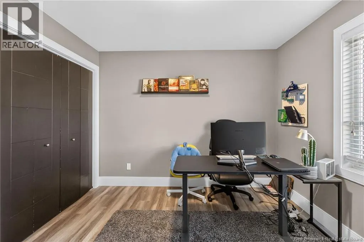
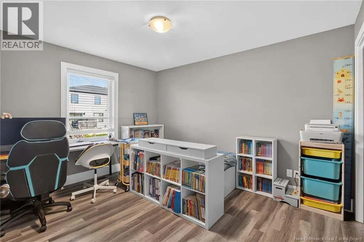
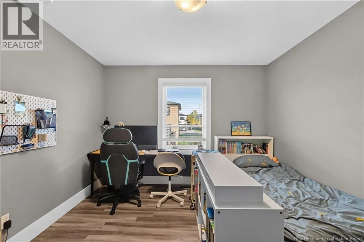
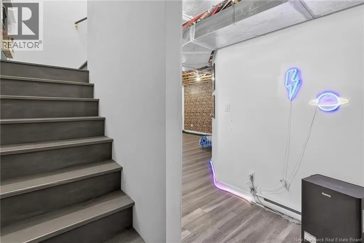
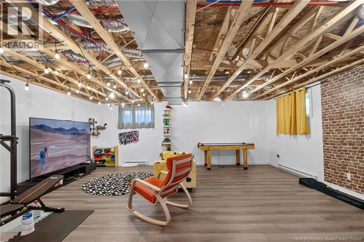
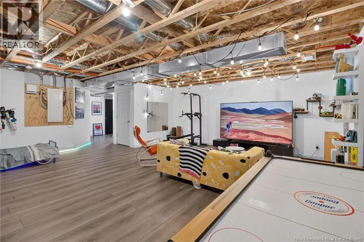
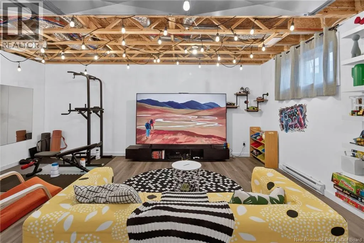
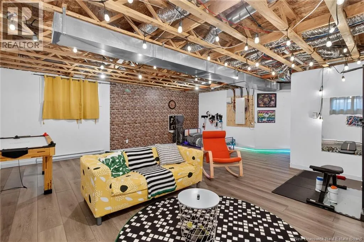
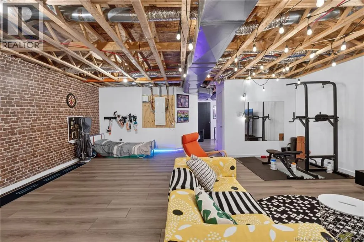
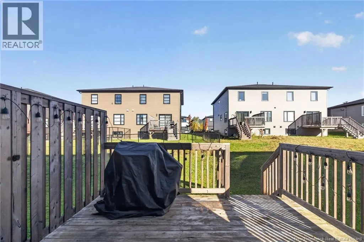
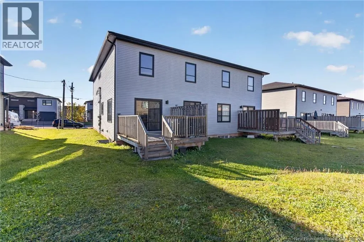
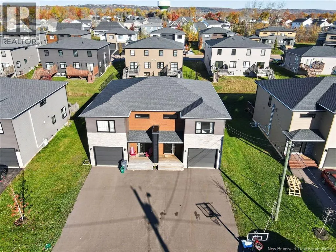
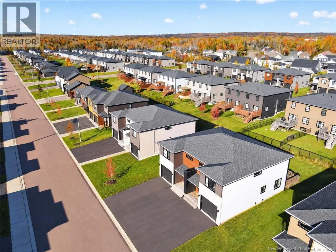
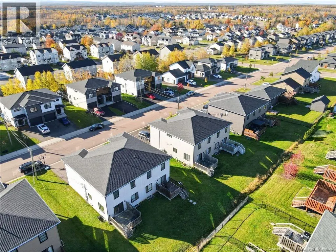
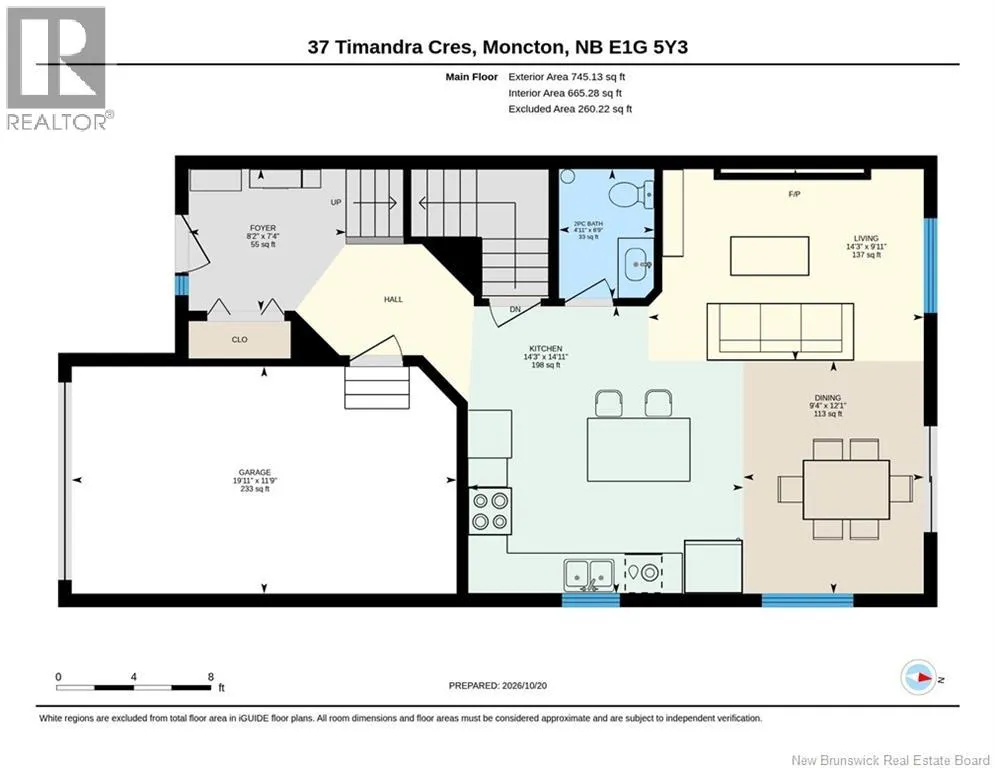
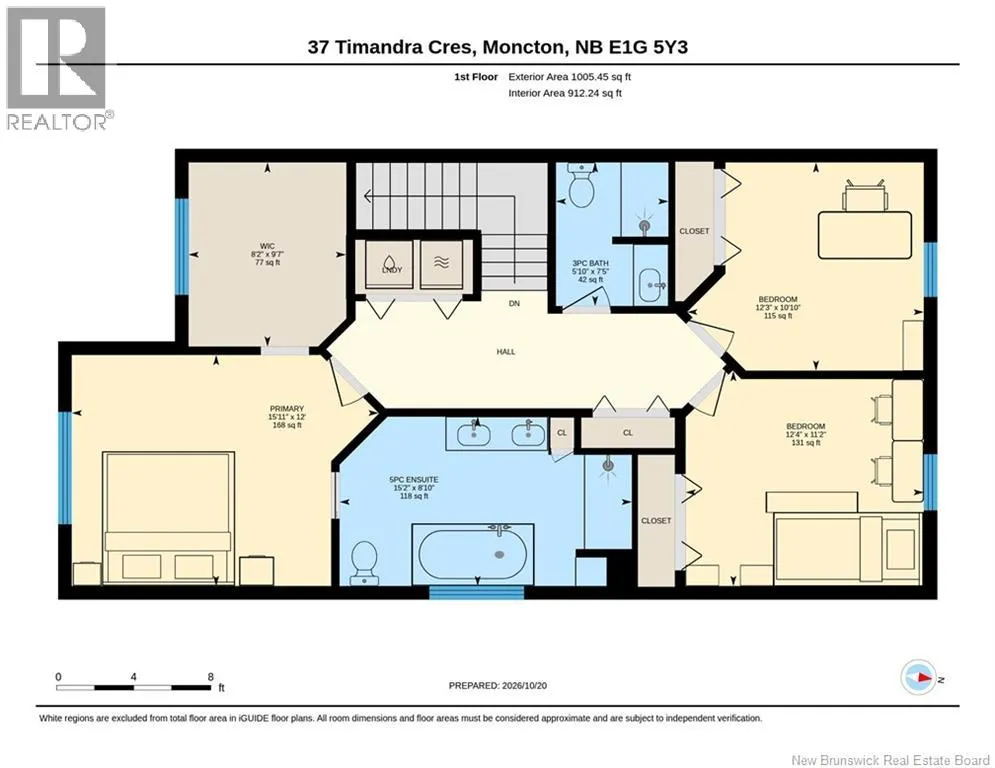
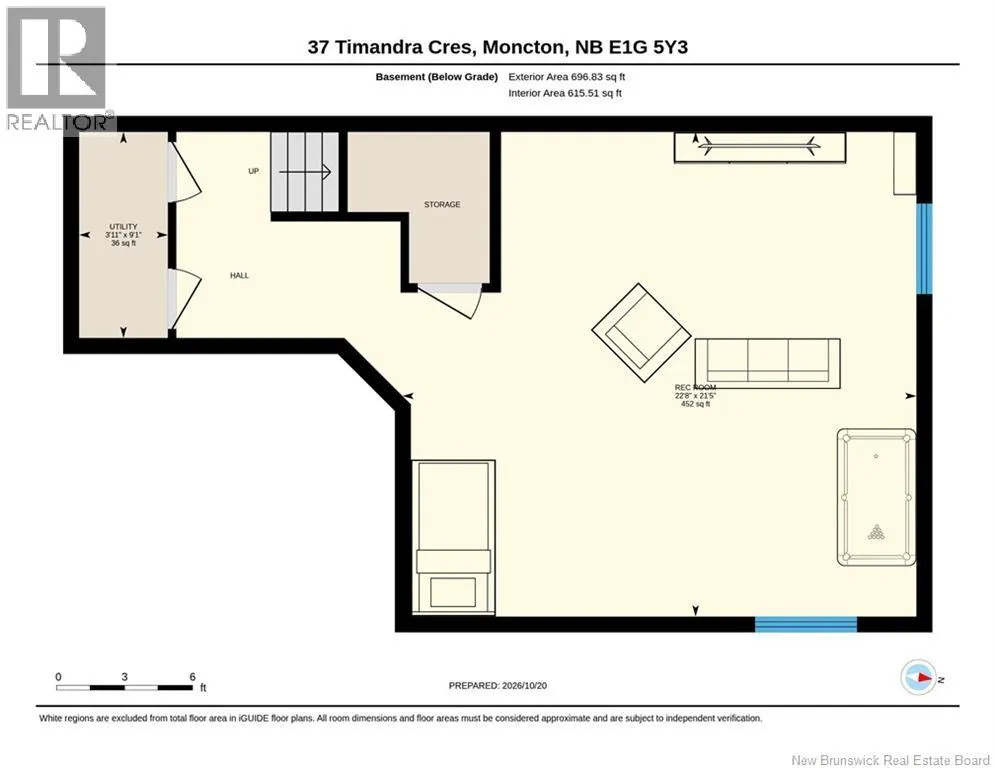
Welcome to 37 Timandra Crescent, located in the desirable Evergreen Park neighborhood of Moncton North! This well-maintained, two-storey semi-detached home offers a wonderful combination of comfort, functionality, and energy efficiency, making it an excellent choice for families, first-time buyers, ...or anyone looking for a convenient location. Featuring 3 generously sized bedrooms and 2.5 bathrooms, this home provides plenty of space for comfortable family living. The spacious primary suite features a private 5-piece ensuite bathroom with a double vanity, offering a perfect retreat for relaxation and everyday convenience. The attached garage and paved double driveway provide added convenience and ample parking. Inside, you'll find a practical and inviting layout with ceramic and laminate flooring, along with a partially finished basement offering additional flexible living space. One of the home's standout features is its geothermal heating and cooling system, complemented by a central heat pump for year-round comfort and energy efficiency. The exterior features an attractive combination of stone and vinyl siding, while the deck provides a great space to relax or entertain. The property is conveniently located near schools, parks, shopping, and everyday amenities. A fantastic opportunity to own a home in one of Moncton North's sought-after residential neighborhoods! Don't miss your chance to make 37 Timandra Crescent your next home. Book your private showing today! (id:10452)
Room Types
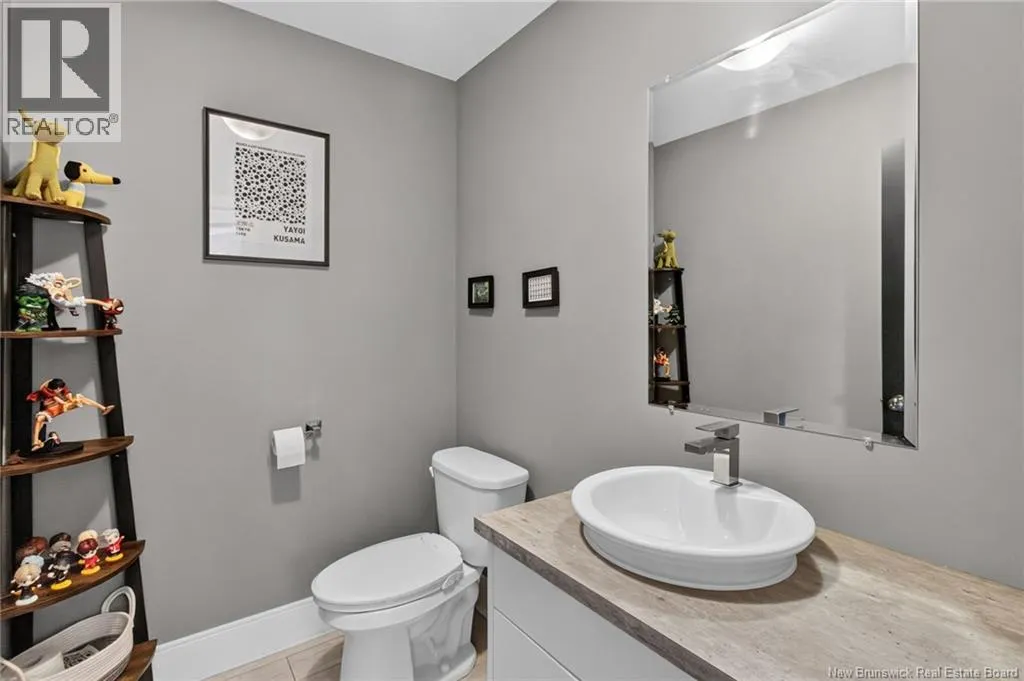
2pc Bathroom
-
Dimensions 4'11'' x 6'9''
33.19 sqft
3pc Bathroom
-
Dimensions 5'10'' x 7'5''
43.26 sqft
5pc Ensuite bath
-
Dimensions 15'2'' x 8'10''
133.97 sqft
Similar Properties (No results)
Listing courtesy of: EXIT Realty Associates
This REALTOR.ca listing content is owned and licensed by REALTOR® members of The Canadian Real Estate Association.