
37
$499,900 Sale
Listed 10 hours ago
4513 Green Brooks WAY E
· 5
· 4.0
· 4
· 1666
Key Facts
Key facts for 4513 Green Brooks WAY E
Property Type
House, 2 Level
Parking
Garage: Yes, 4 parking
MLS #
SK051699
Size
1666 sqft
Basement
Finished, Full (Finished)
Listed on
-
Lot size
-
Tax
-
Days on Market
-
Year Built
2025
Maintenance Fee
-

Description
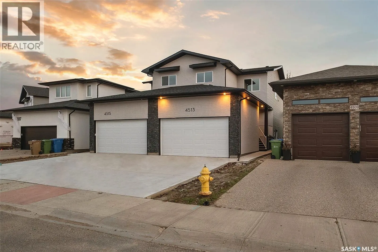
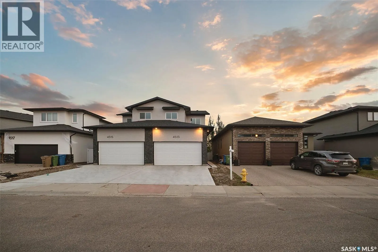
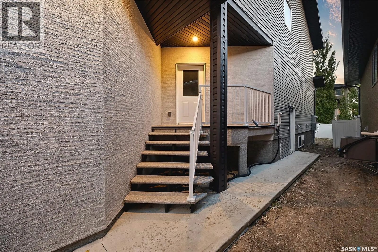
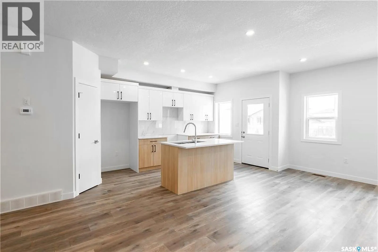
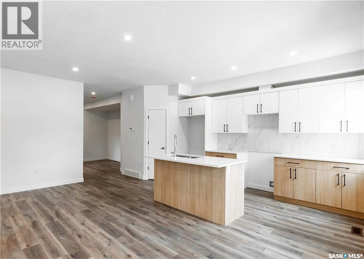
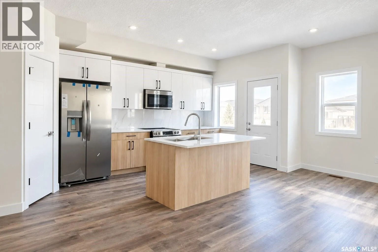
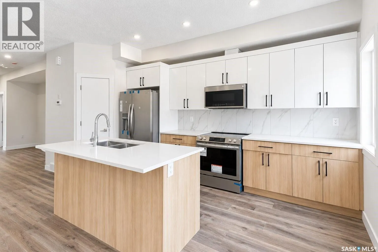
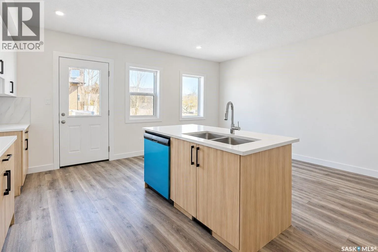
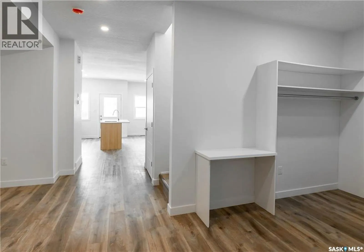
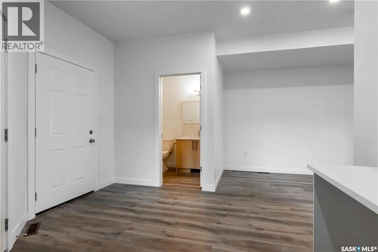
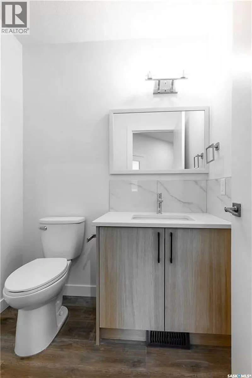
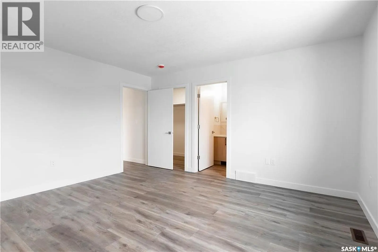
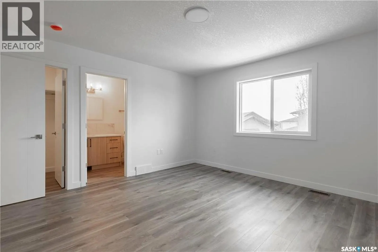
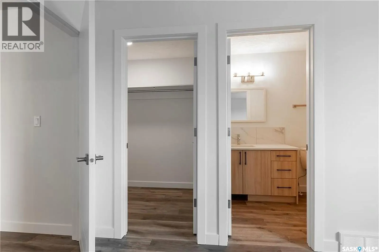
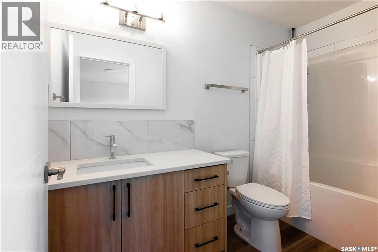
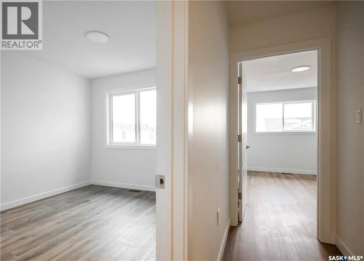
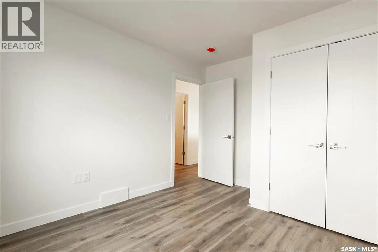
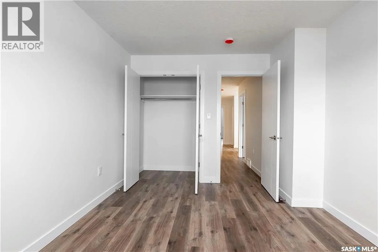
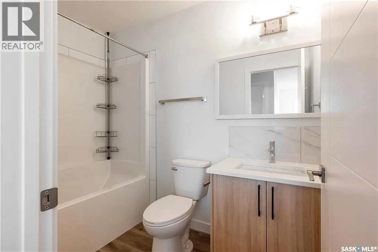
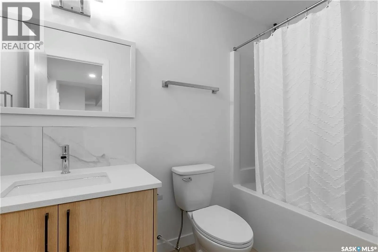
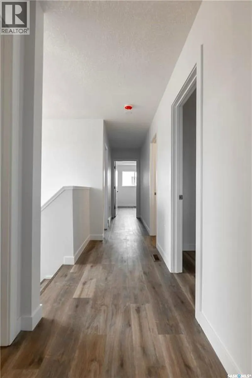
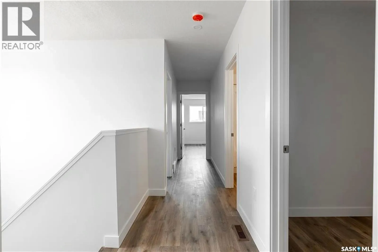
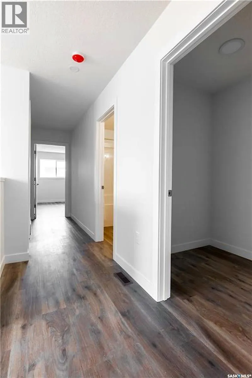
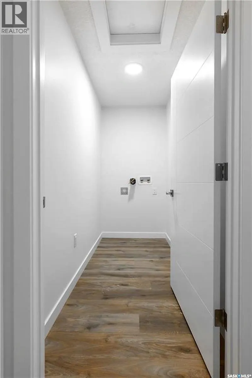
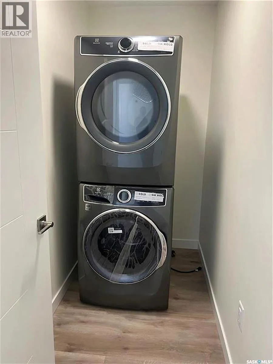
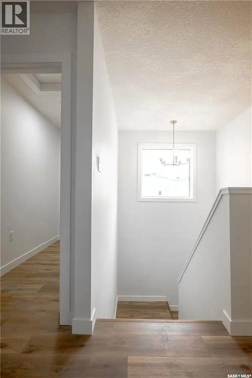
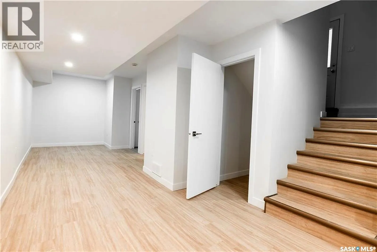
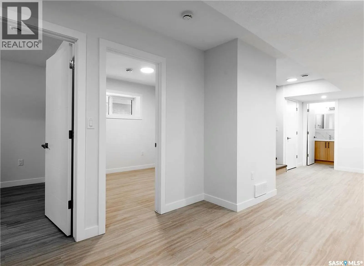
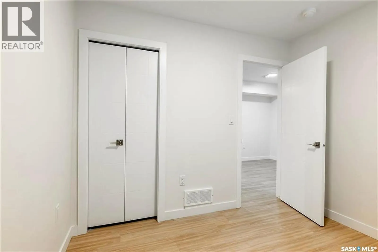
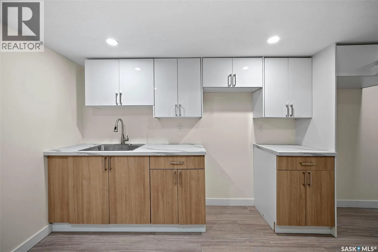
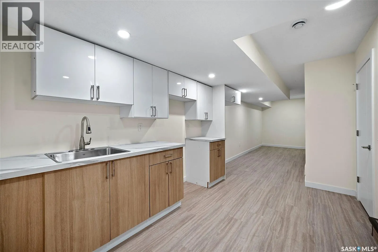
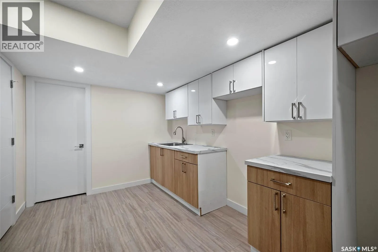
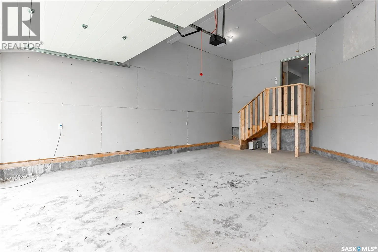
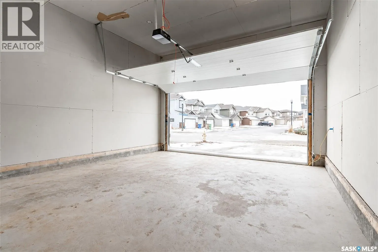
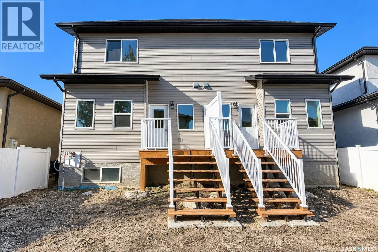
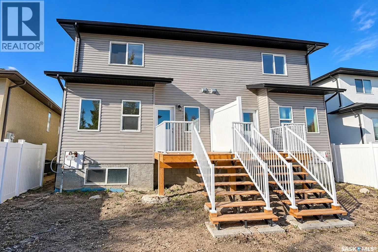
Welcome to this brand-new, beautifully designed two-storey half duplex (no condo fees) in the highly desirable Greens on Gardiner! Offering a perfect blend of style, comfort, and functionality, this home features a bright and inviting main floor with a spacious living room, modern kitchen, dining ar...ea, and a convenient 2-piece bathroom, all finished with attractive vinyl plank flooring throughout. The second level offers a generous primary bedroom with a private 4-piece ensuite, two additional well-sized bedrooms, a full 4-piece bathroom, and the convenience of upper-level laundry. The fully developed basement adds exceptional living space with two bedrooms, a large recreation room, a wet bar, and a 4-piece bathroom, making it ideal for extended family, guests, or entertaining. Additional features include a double attached garage that is fully insulated and drywalled, a deck for outdoor enjoyment, a partially fenced yard, a side entrance for future use, heat recovery ventilator (HRV), and sump pump. Built with modern finishes and thoughtful design throughout, this home offers outstanding value in one of Regina’s most sought-after neighbourhoods, close to parks, schools, shopping, walking paths, and all East Regina amenities. Don't miss this fantastic opportunity to own a brand-new home in Greens on Gardiner. Book your private showing today! As per the Seller’s direction, all offers will be presented on 10/26/2026 6:00PM. (id:10452)
Room Types
4pc Bathroom
-
Measurements not available
0 sqft
4pc Ensuite bath
-
Measurements not available
0 sqft
Bedroom
-
Dimensions 10 ft x 13 ft ,8 in
136.67 sqft
Similar Properties (No results)
Listing courtesy of: Royal LePage Next Level
This REALTOR.ca listing content is owned and licensed by REALTOR® members of The Canadian Real Estate Association.