
31
$239,900 Sale
Listed 1 day
7 132 Hiebert CRESCENT
· 3
· 2.0
· 4
· 660
Key Facts
Key facts for 7 132 Hiebert CRESCENT
Property Type
Townhome, Bi-level
Parking
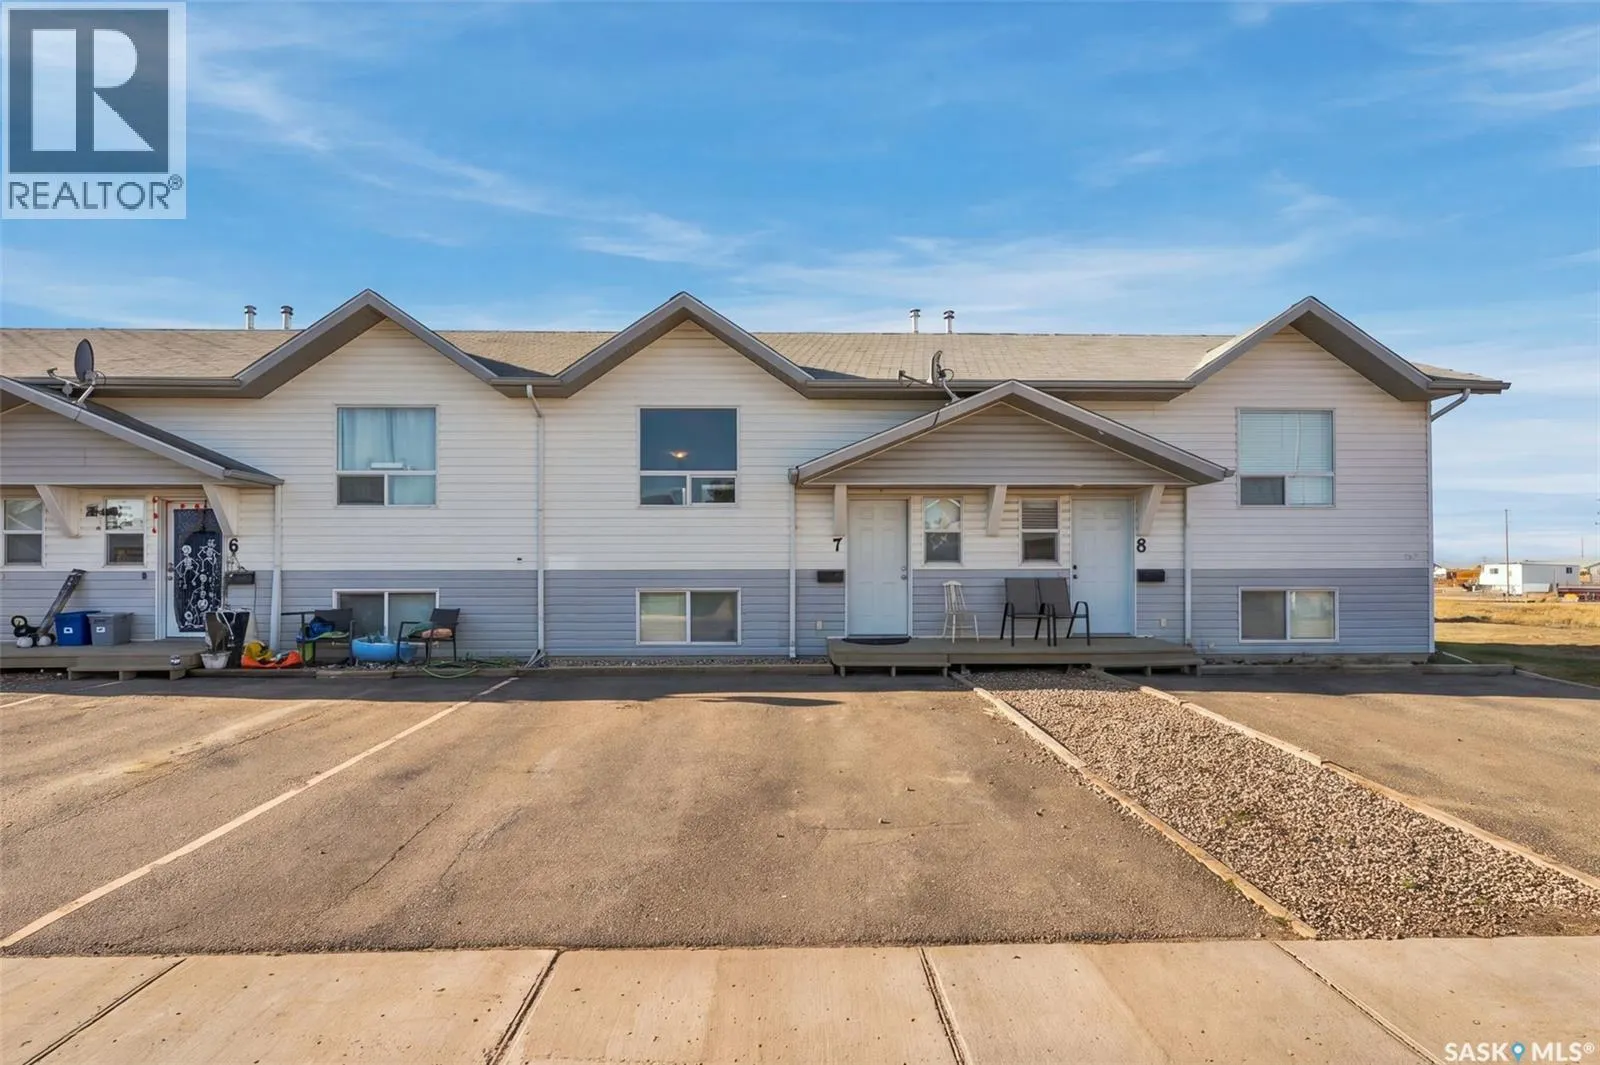
Garage: No, 4 parking
MLS #
SK052085
Size
660 sqft
Basement
Finished, Full (Finished)
Listed on
-
Lot size
-
Tax
-
Days on Market
-
Year Built
2006
Maintenance Fee
$340.84/mo

Description
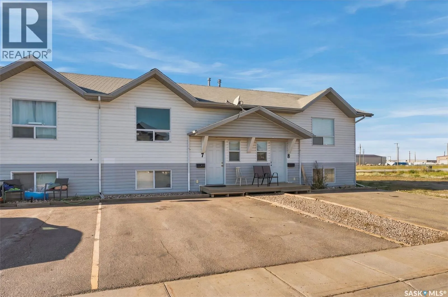
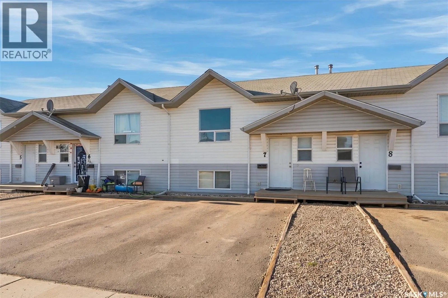
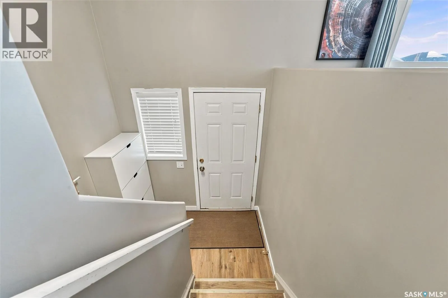
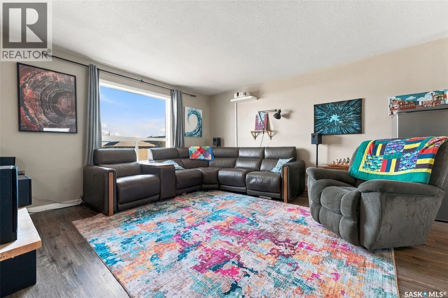
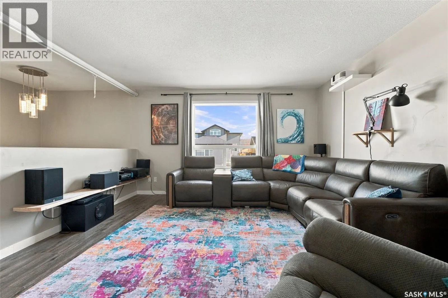
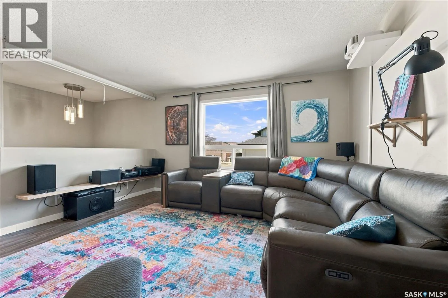
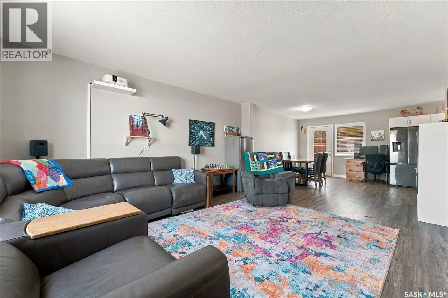
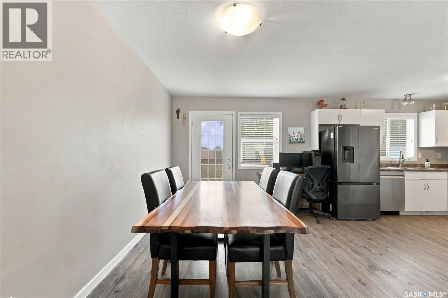
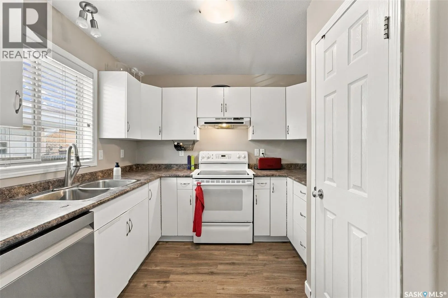
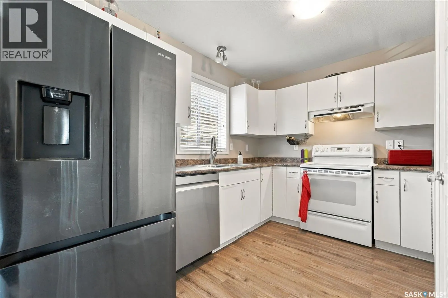
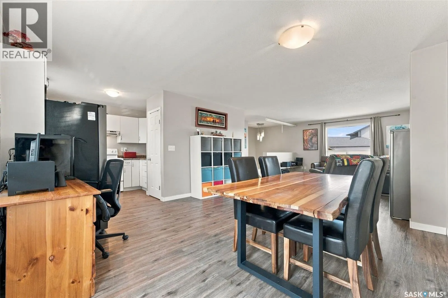
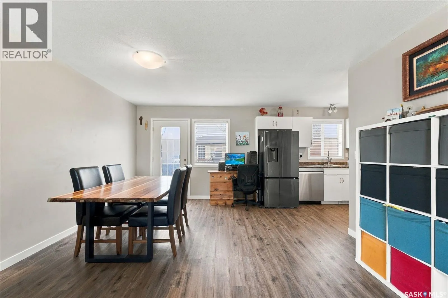
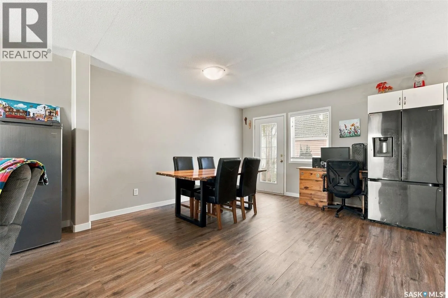
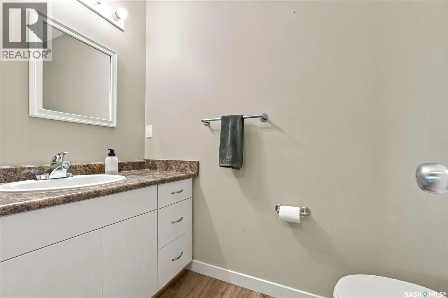
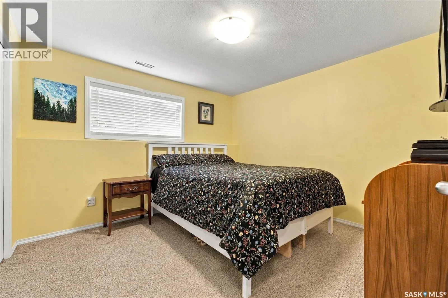
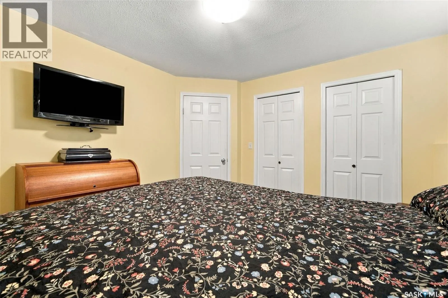
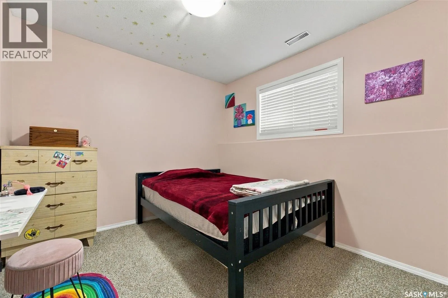
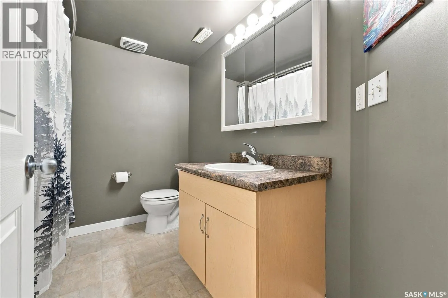
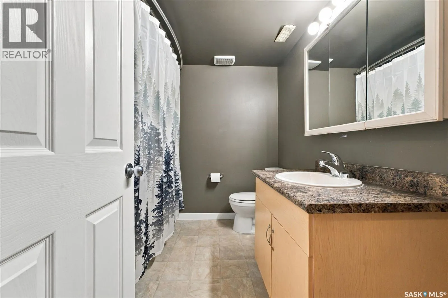
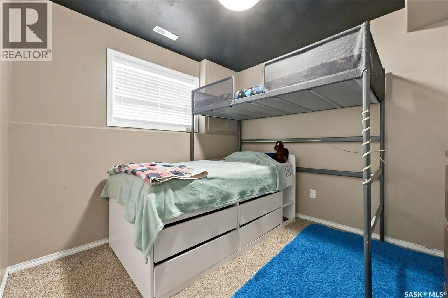
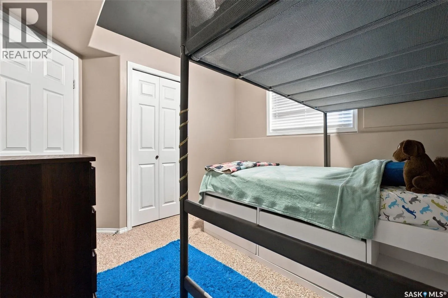
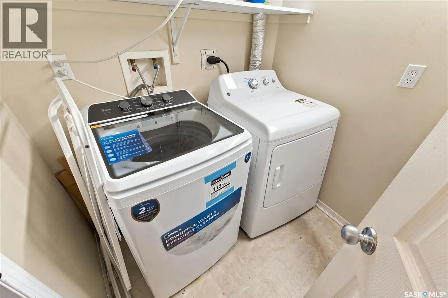
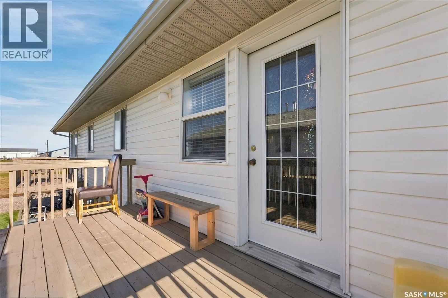
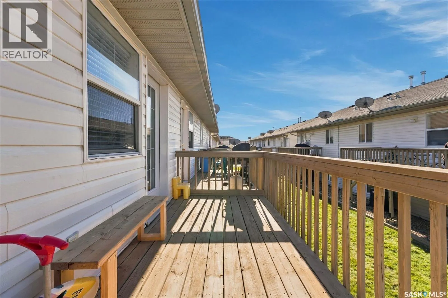
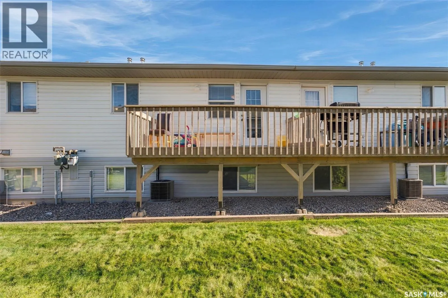
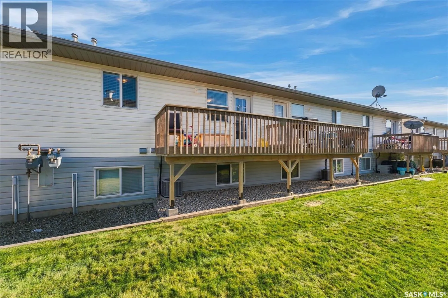
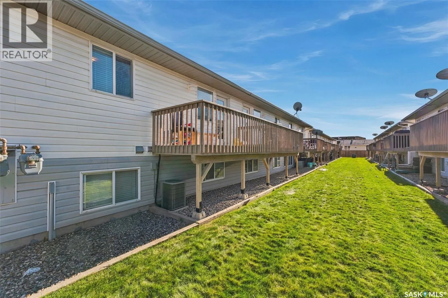
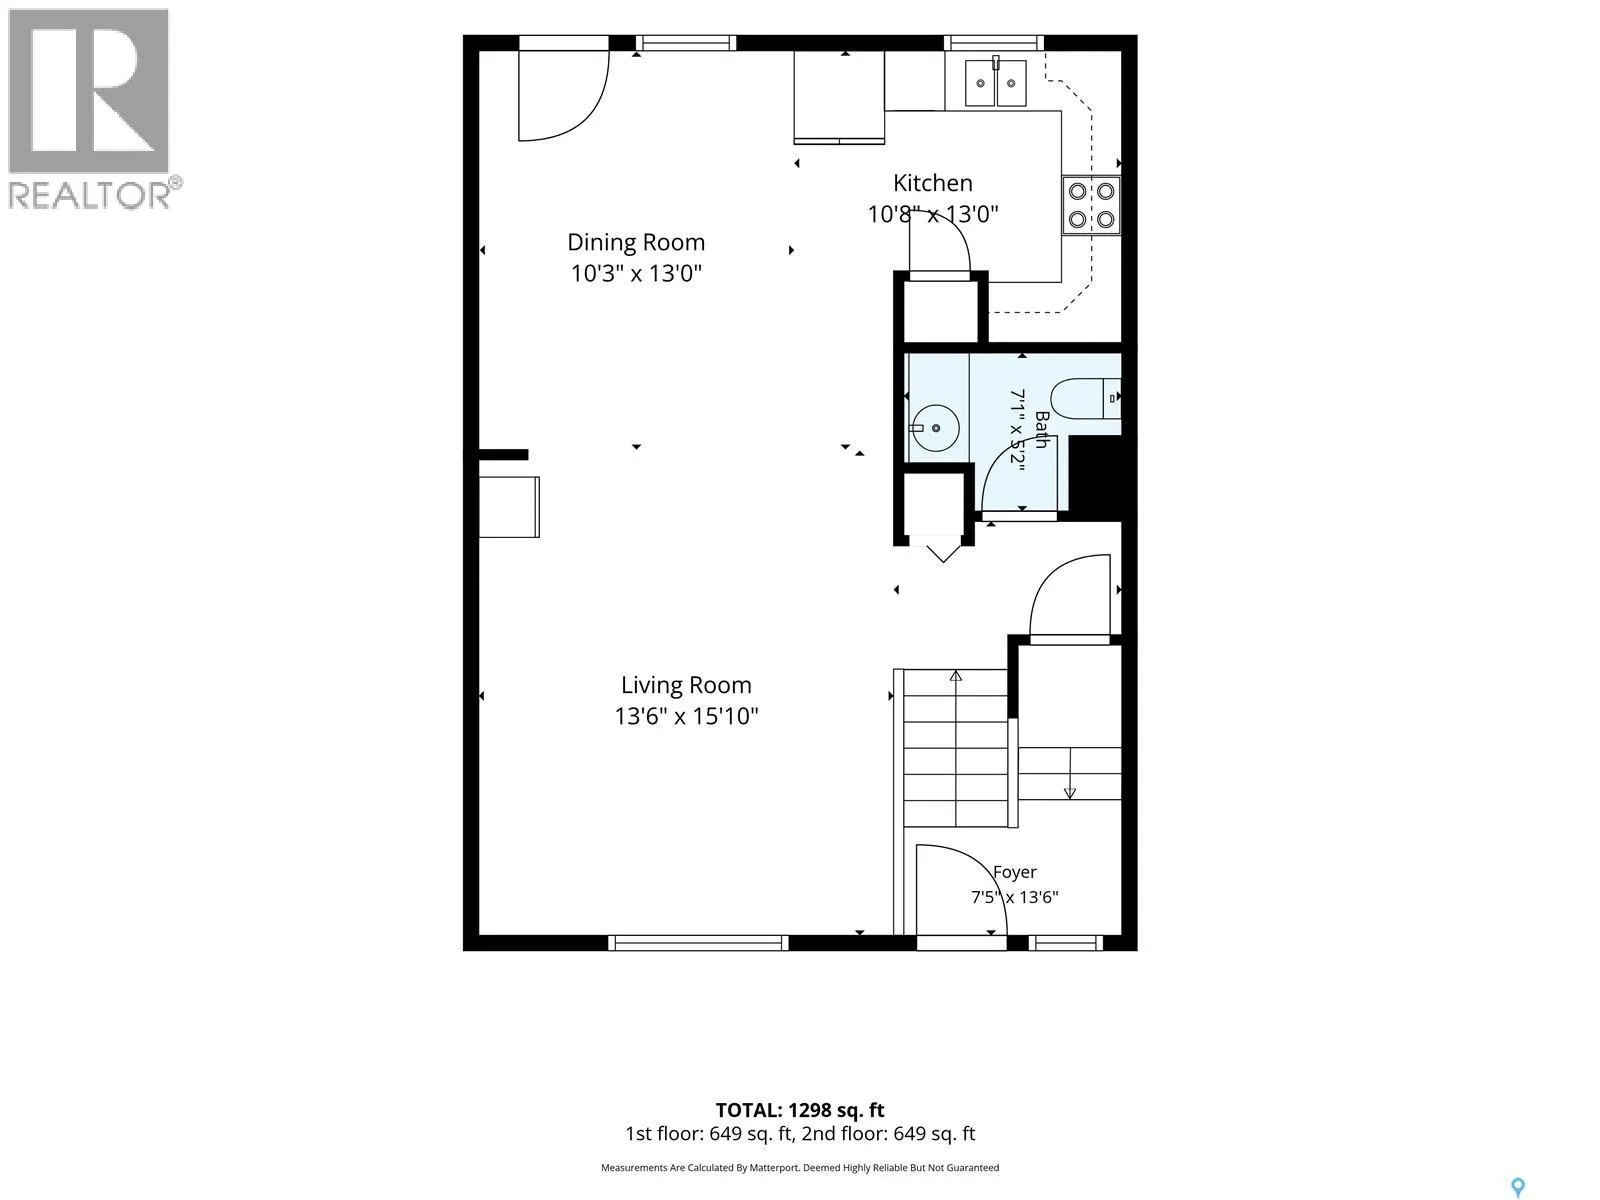
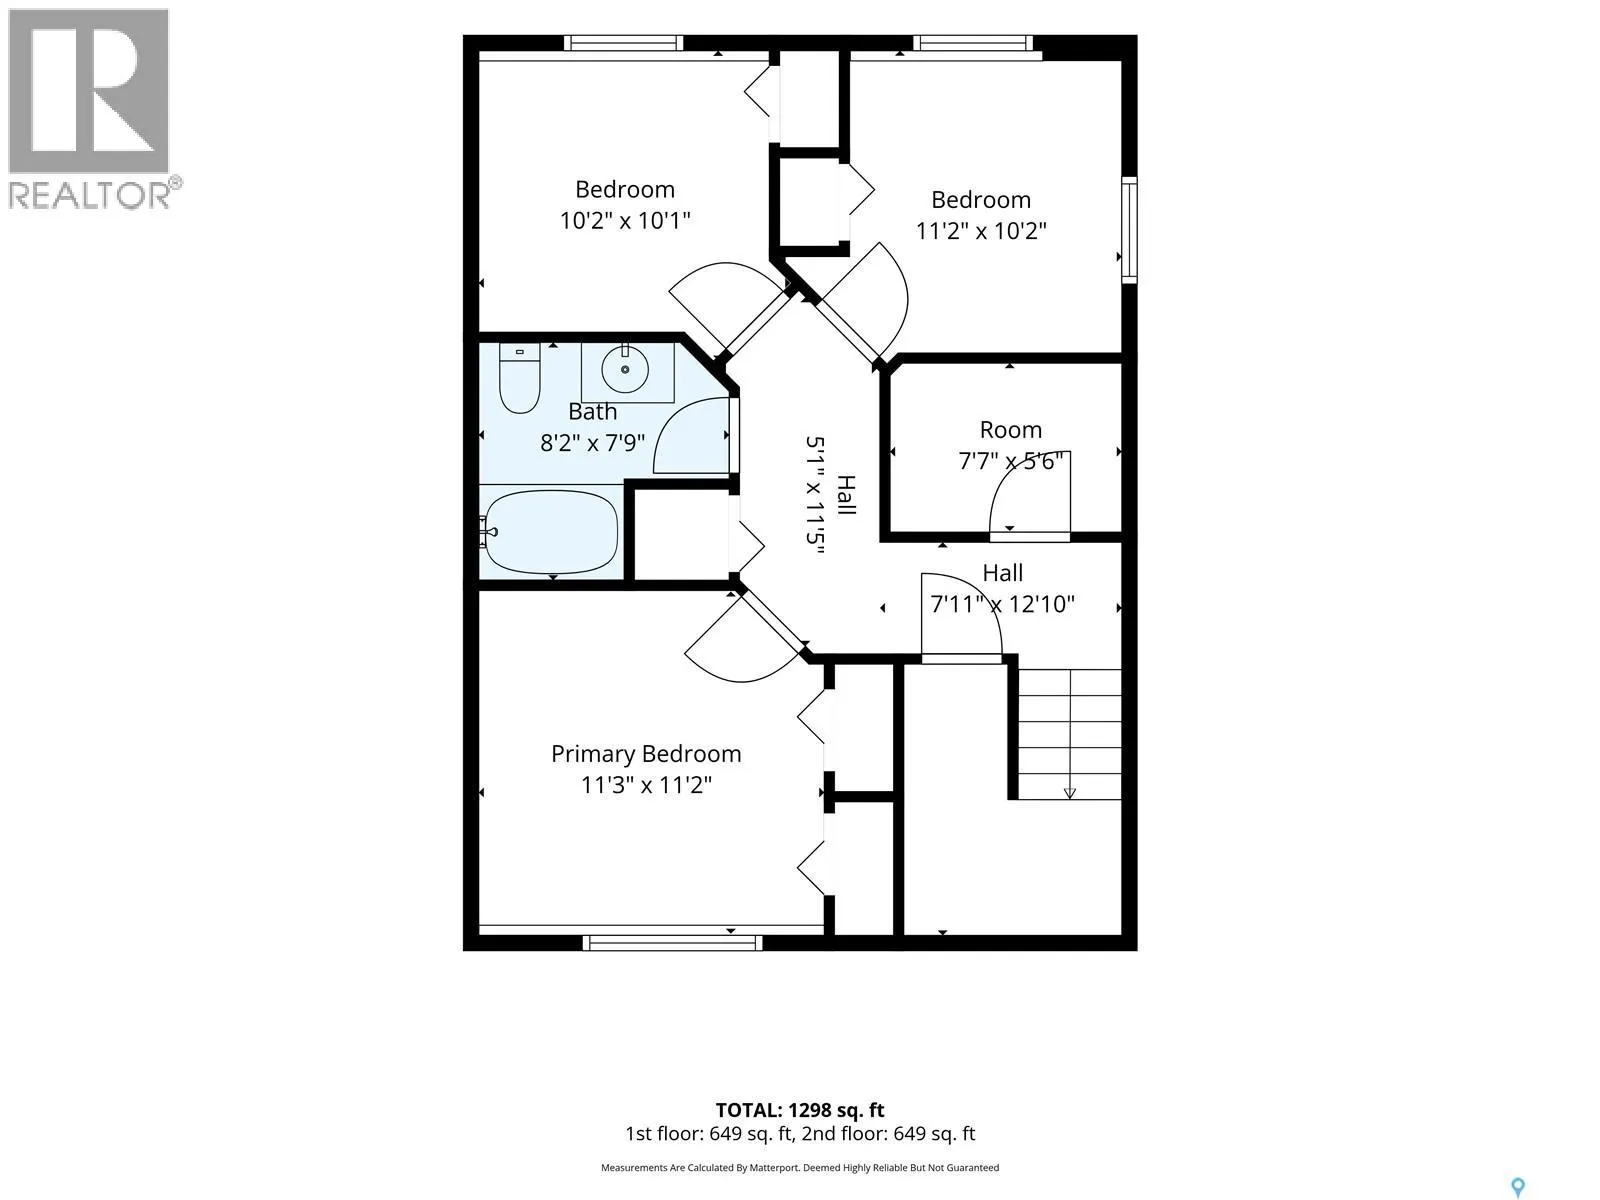
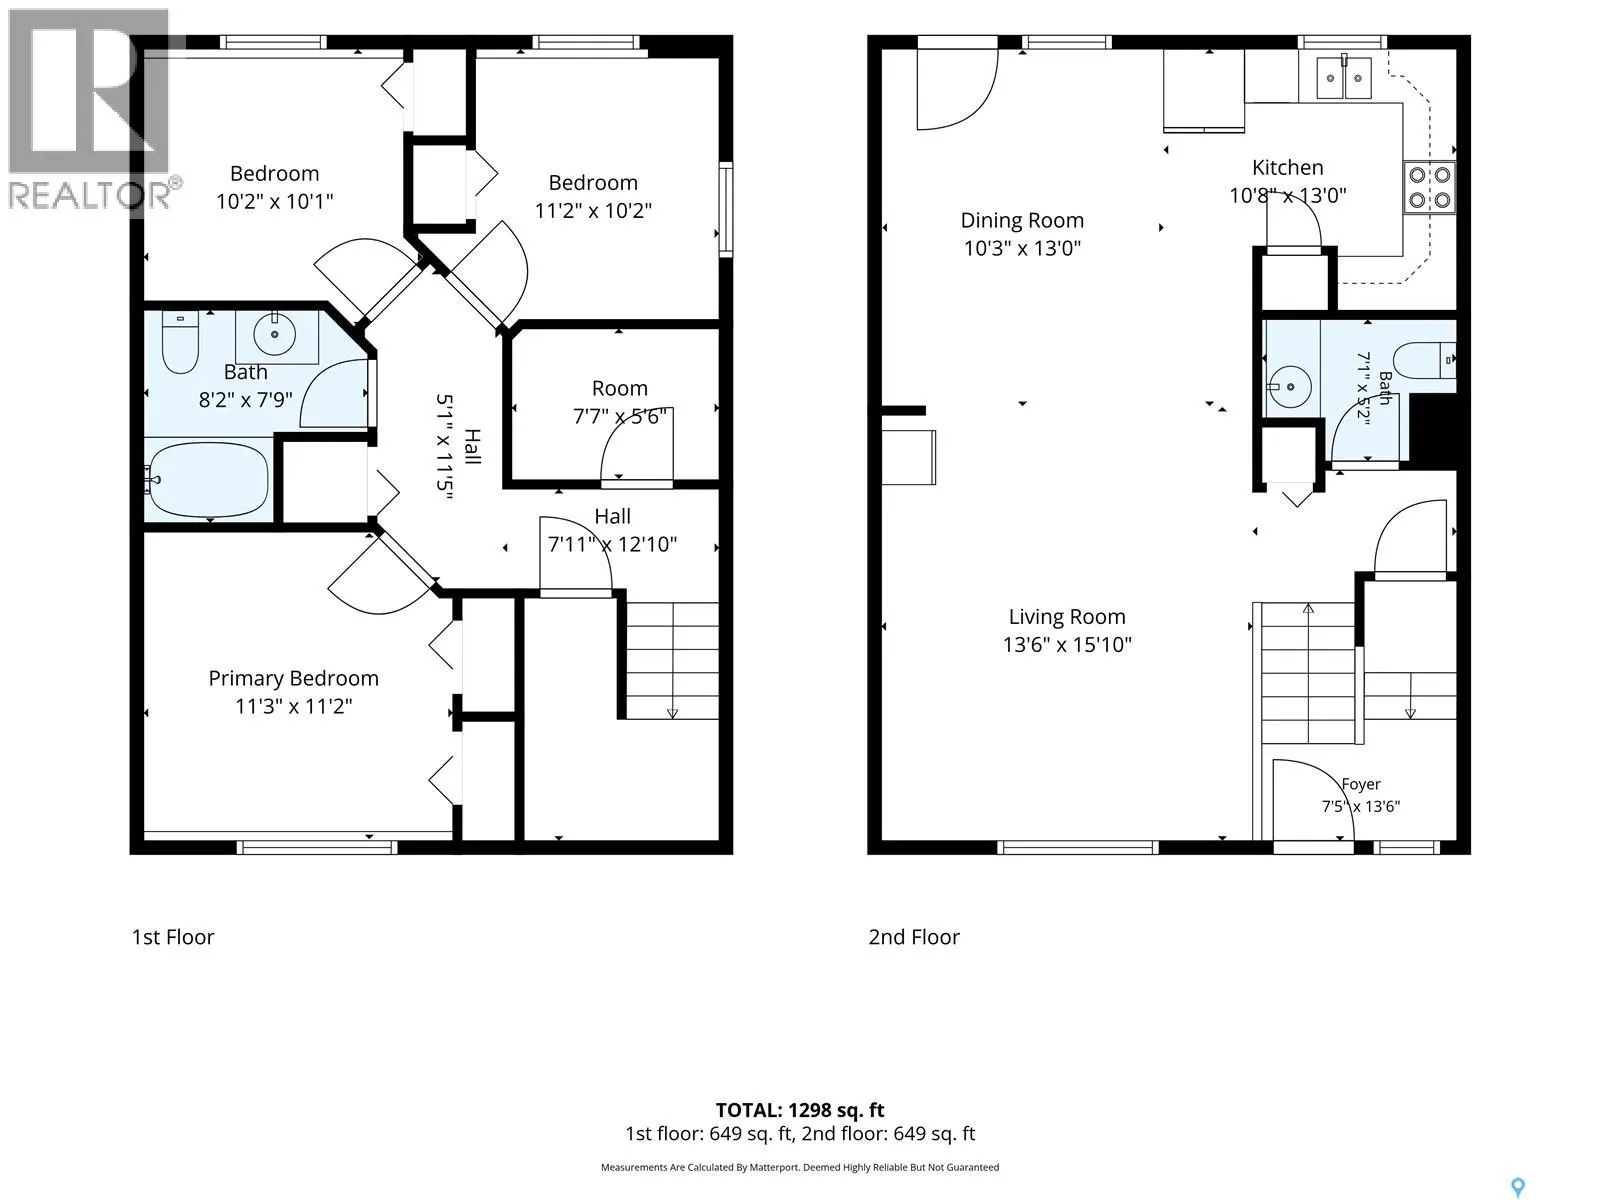
Welcome to this spacious and well-maintained bi-level townhouse in the growing community of Martensville! Offering over 1,300 sq. ft. of developed living space, this 3-bedroom, 2-bathroom home features a functional layout with plenty of room to enjoy. The bright and inviting main floor offers a larg...e living room with an oversized window providing plenty of natural light, attractive vinyl plank flooring, and a generous dining area with ample room for large family gatherings. The kitchen features a practical U-shaped design with white cabinetry, plenty of countertop space, and great storage. Patio doors off the dining area lead to a spacious rear deck overlooking the landscaped green space between the buildings, while a convenient 2-piece bathroom completes the main level. Downstairs, you’ll find three comfortably sized bedrooms, including a spacious primary bedroom with ample closet space, a full 4-piece bathroom, and a separate laundry and mechanical area. The bi-level design allows for larger windows throughout the lower level, bringing in plenty of natural light. Additional features include central air conditioning and two convenient parking stalls located directly out front. Situated close to parks, schools, and amenities, this is an excellent opportunity for first-time buyers, young families, or anyone looking for affordable, low-maintenance living. Book your private viewing today! (id:10452)
Room Types
2pc Bathroom
-
Measurements not available
0 sqft
4pc Bathroom
-
Measurements not available
0 sqft
Bedroom
-
Dimensions 11 ft ,4 in x 11 ft ,3 in
127.5 sqft
Similar Properties (No results)
Listing courtesy of: Boyes Group Realty Inc.
This REALTOR.ca listing content is owned and licensed by REALTOR® members of The Canadian Real Estate Association.