
49
$1,025,000 Sale
Listed 9 hours ago
23 - 3122 LAKESHORE ROAD W
· 3+1
· 2.0
· 2
· 1400 - 1599
Key Facts
Key facts for 23 - 3122 LAKESHORE ROAD W
Property Type
Townhome
Parking
Garage: Yes, 2 parking
MLS #
W14167414
Size
1400 - 1599 sqft
Basement
Finished, N/A (Finished)
Listed on
-
Lot size
-
Tax
-
Days on Market
-
Year Built
-
Maintenance Fee
$654.80/mo

Description
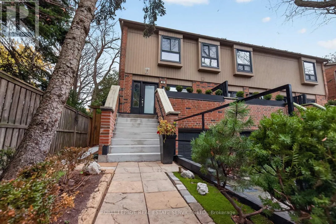
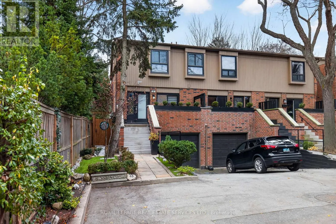
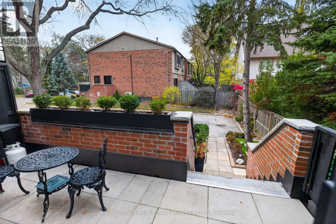
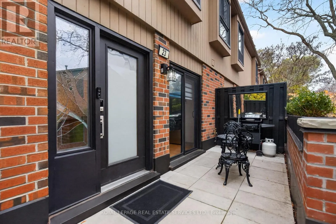
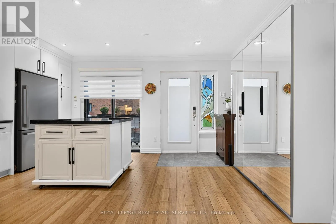
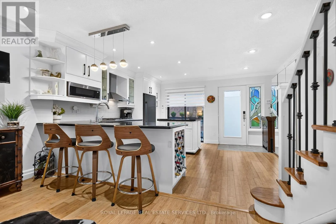
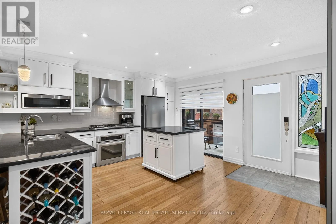
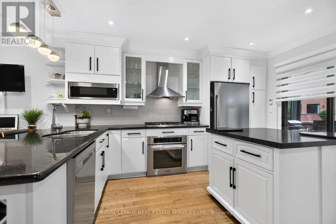
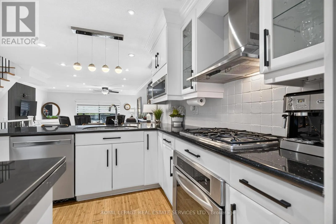
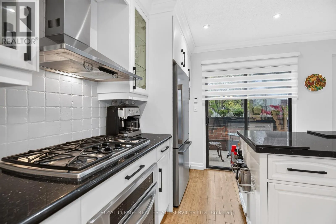
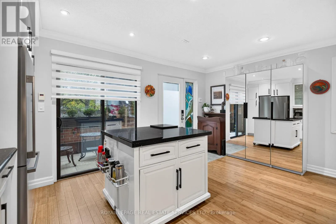
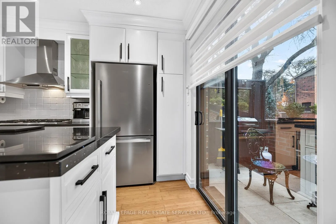
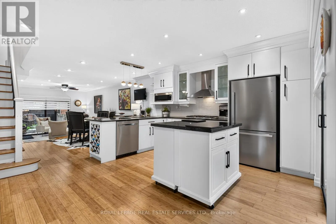
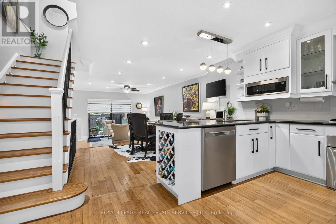
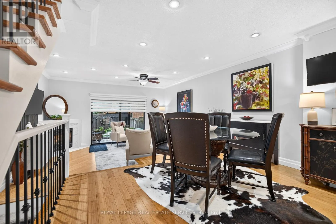
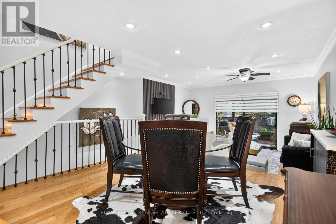
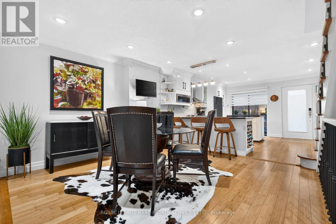
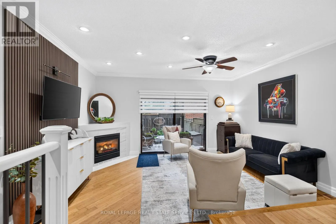
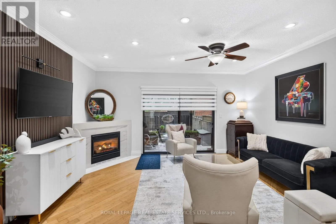
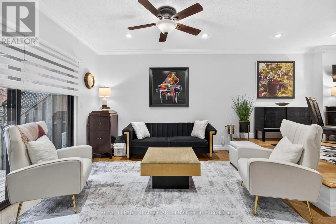
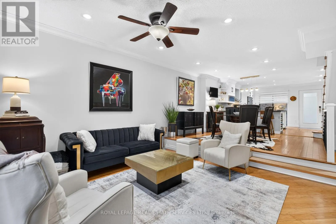
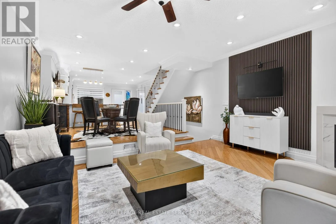
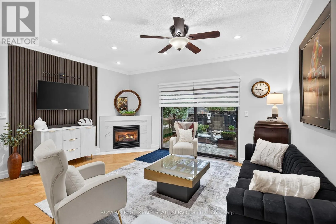
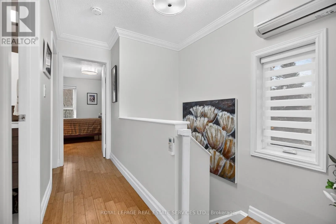
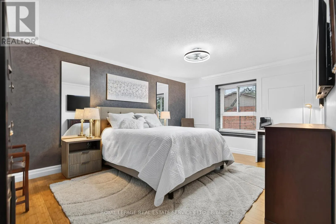
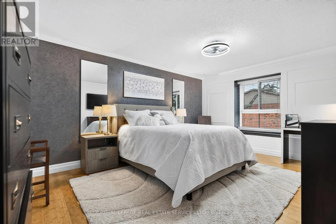
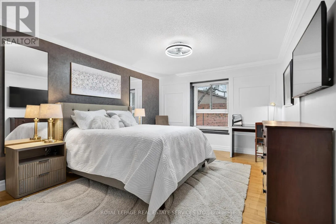
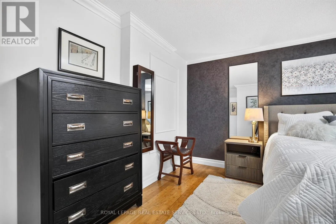
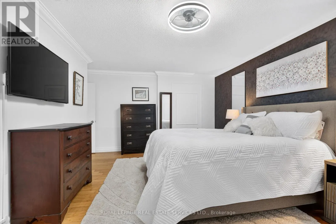
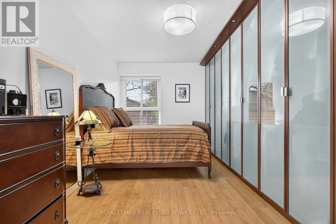
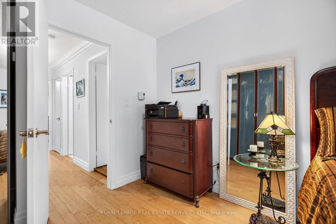
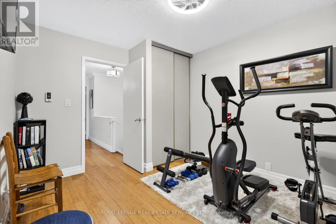
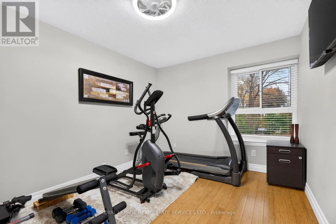
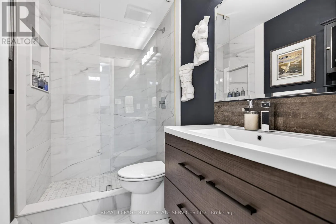
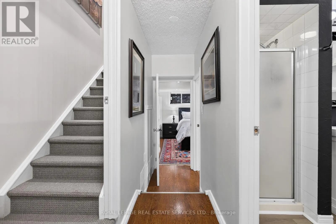
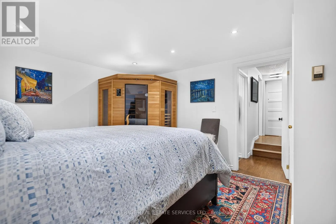
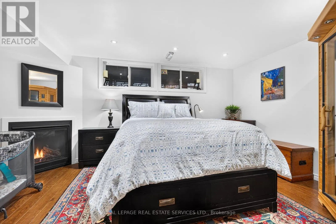
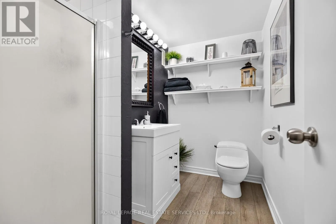
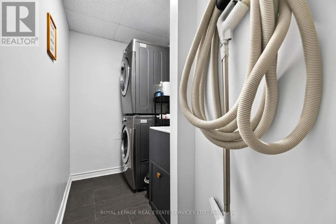
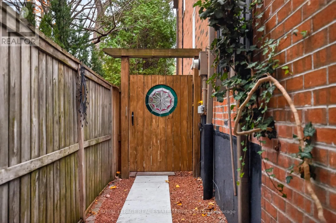
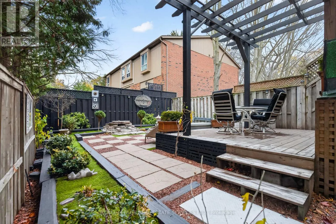
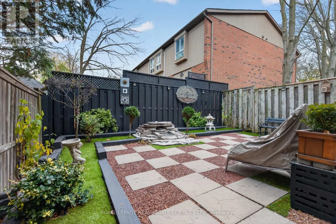
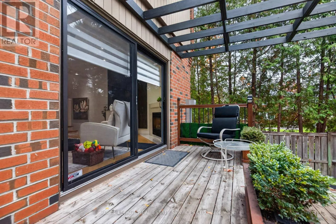
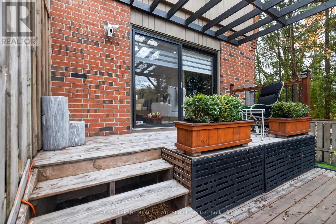
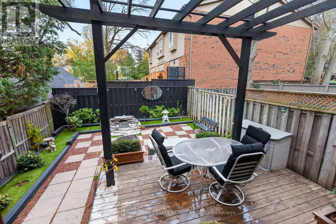
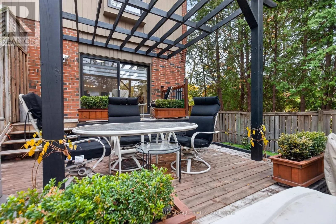
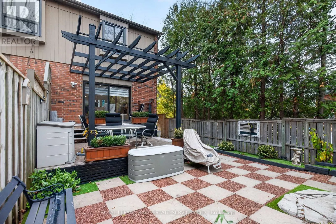
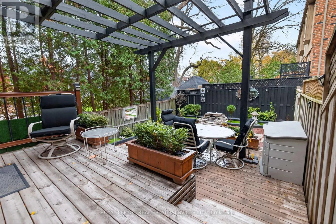
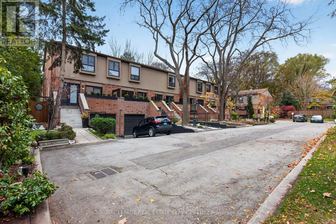
Lakeside Living in a Tranquil Bronte Enclave! Rarely Offered, Stunning End-Unit Townhome Offering Exceptional Privacy, Beautiful Outdoor Living & An Unbeatable Location. Step Into Your Own Backyard Oasis Featuring A Beautifully Manicured, Fully Fenced Yard, Mature Trees, Two-Tiered Deck, Pergola & S...oothing Waterfall Feature. Enjoy Effortless Outdoor Entertaining.The Modern White Eat-In Kitchen Is Both Stylish & Functional, Featuring Heated Floors, Black Granite Countertops, A Movable Quartz Island With Seating For Four, Stainless Steel Smudge-Proof Appliances, Gas Cooktop & Contemporary Chimney Hood Fan. Sliding Patio Doors Lead To The Front Porch, Complete With A Convenient Gas BBQ Hookup. The Open-Concept Layout Seamlessly Connects The Kitchen, Dining & Living Areas, Creating An Inviting Space For Everyday Living & Entertaining. Enjoy Two Gas Fireplaces, Solid Bamboo Flooring, LED Pot Lights & Remote-Controlled Zebra Blinds Throughout.The Upper Level Offers Three Generously Sized Bedrooms, Each With Room To Accommodate A King-Size Bed, Along With A Beautifully Appointed 3-Piece Bathroom Featuring A Custom Glass Shower. The Finished Lower Level Provides Excellent Additional Living Space, Ideal As A Fourth Bedroom, Recreation Room, Home Office Or Guest Retreat, Complete With A 3-Piece Bathroom With Shower. Convenient Laundry Room With Sink & Mudroom With Direct Access To The 1.5-Car Garage.Additional Features Include A Maintenance-Free Shed & A Versatile HVAC System Featuring Forced-Air Gas Heating, Central Air Conditioning (2026), Heat Pump & Electric Heat Unit.Perfectly Situated In Desirable Bronte, Just Steps To The Lake, Beach, Harbour, Waterfront Trails, Restaurants, Charming Boutiques & Cafés. Experience The Best Of Lakeside Living In This Exceptional End-Unit Home Where Privacy, Comfort & Location Come Together. A Rare Opportunity You Won't Want To Miss! Come See It Today. See Floor Plan (id:10452)
Room Types
Bathroom
-
Dimensions 2.51 m x 1.52 m
41.07 sqft
Bathroom
-
Dimensions 2.55 m x 2.13 m
58.46 sqft
Bedroom 2
-
Dimensions 4.04 m x 2.82 m
122.63 sqft
Similar Properties (No results)
Listing courtesy of: ROYAL LEPAGE REAL ESTATE SERVICES LTD.
This REALTOR.ca listing content is owned and licensed by REALTOR® members of The Canadian Real Estate Association.