
30
$799,999 Sale
Listed 1 hour
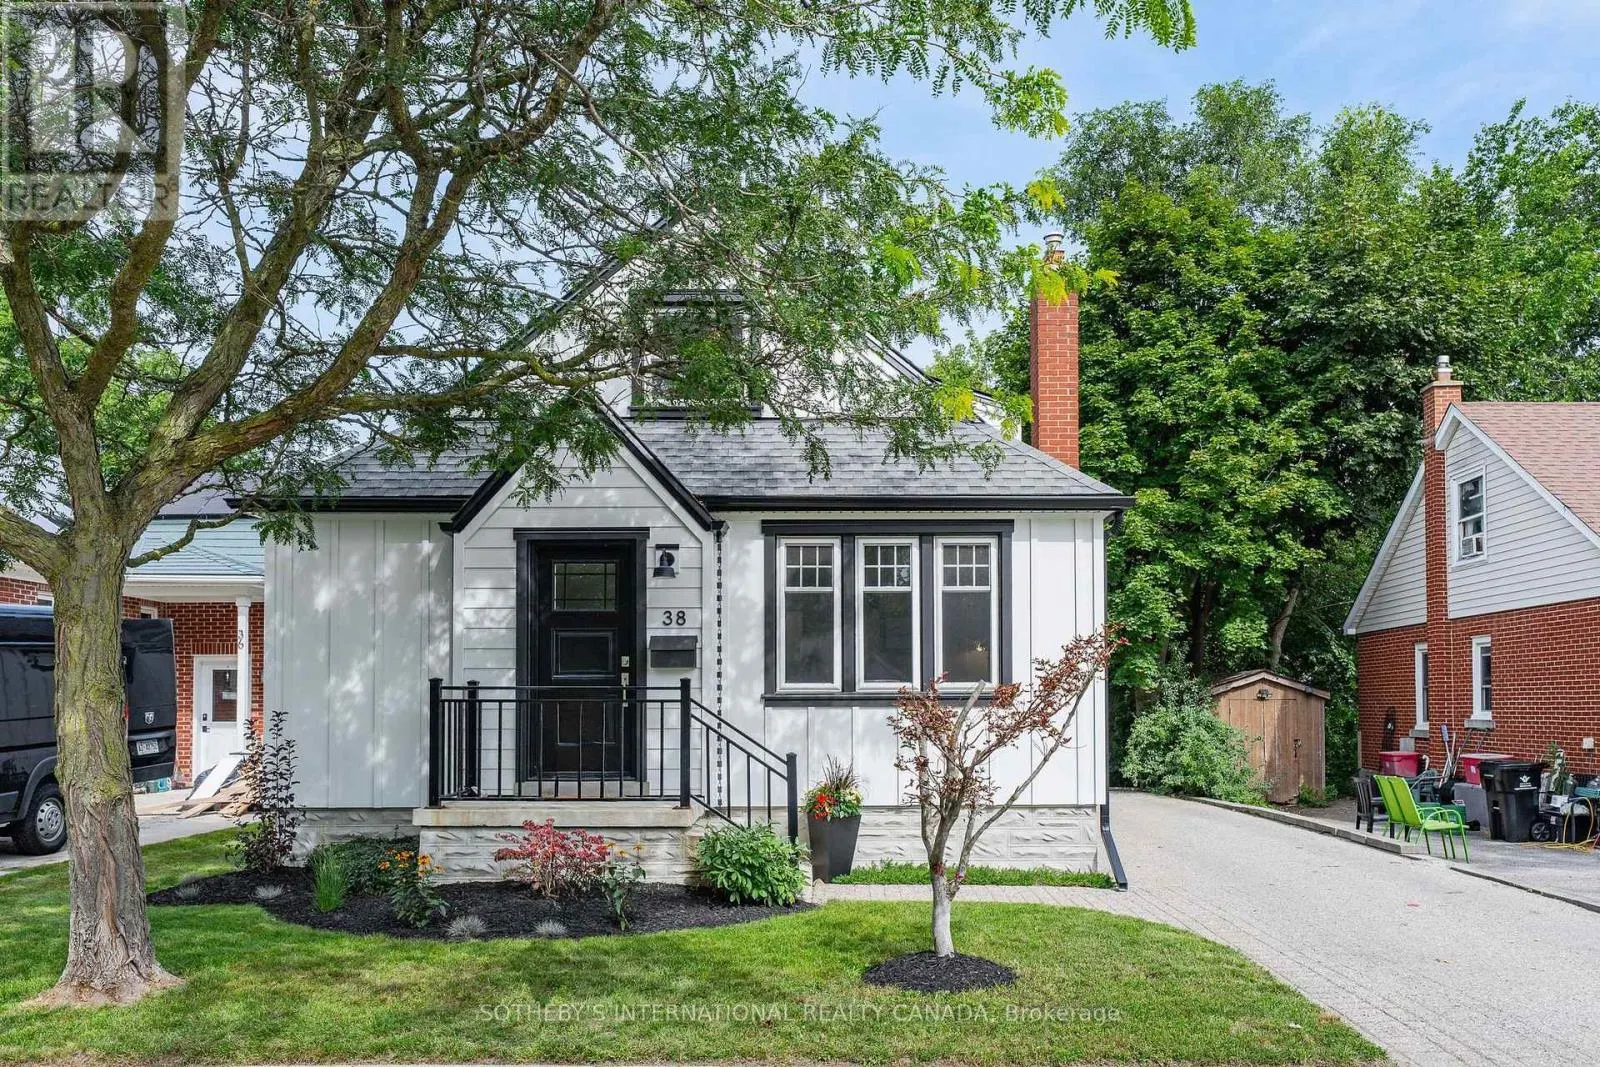
38 ROSLIN AVENUE S
· 3
· 2.0
· 3
· 1100 - 1500
Key Facts
Key facts for 38 ROSLIN AVENUE S
Property Type
House
Parking
Garage: No, 3 parking
MLS #
X14117272
Size
1100 - 1500 sqft
Basement
Partially finished, Full (Partially finished)
Listed on
-
Lot size
-
Tax
-
Days on Market
-
Year Built
-
Maintenance Fee
-

Description
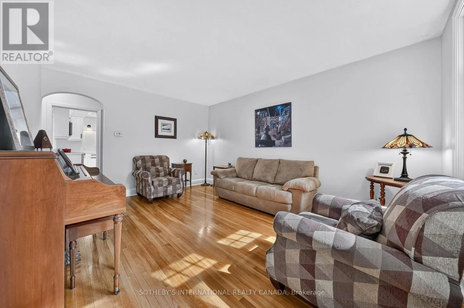
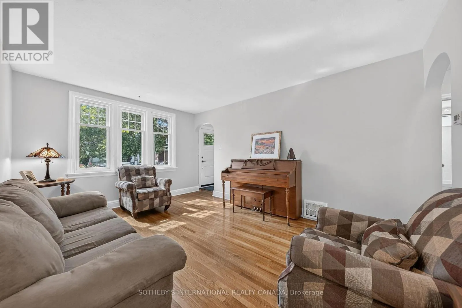
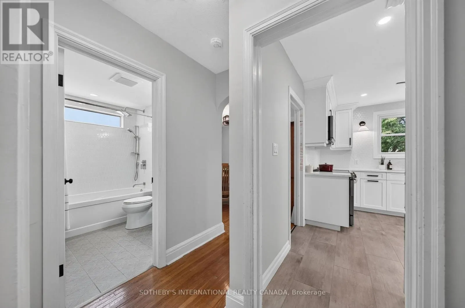
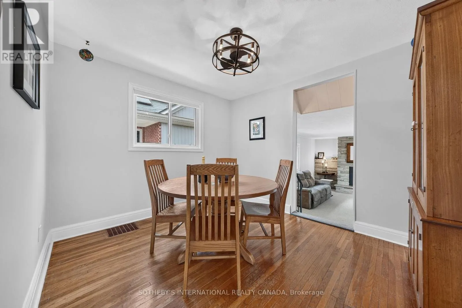
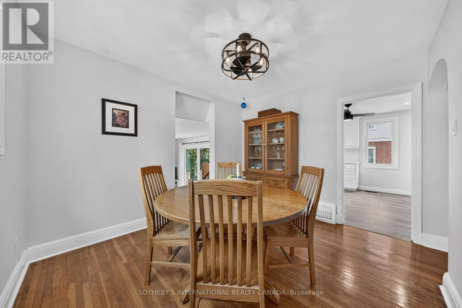
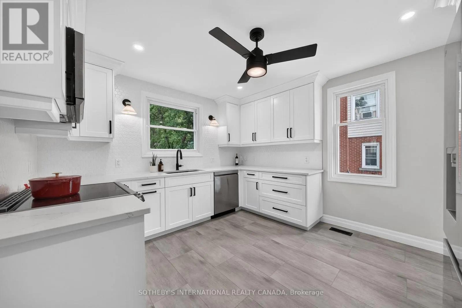
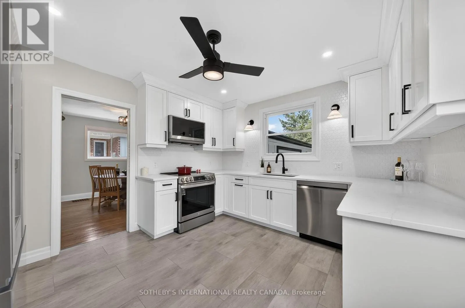
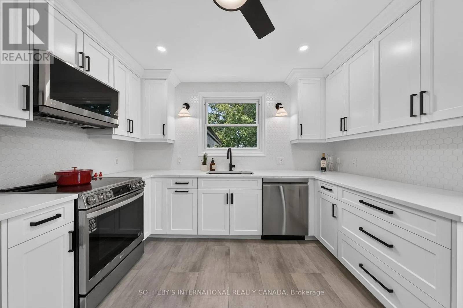
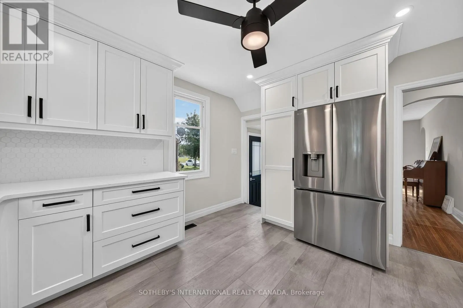
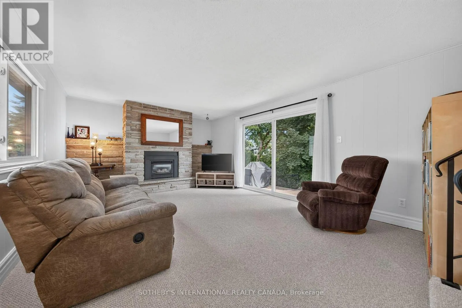
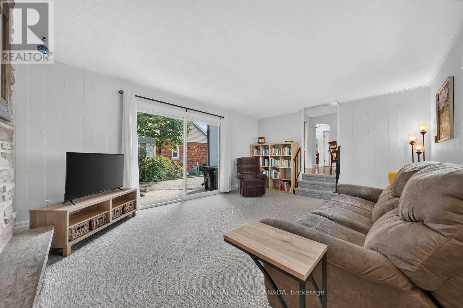
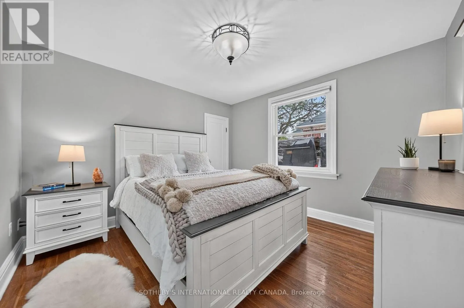
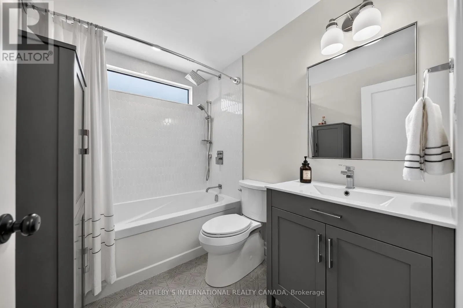
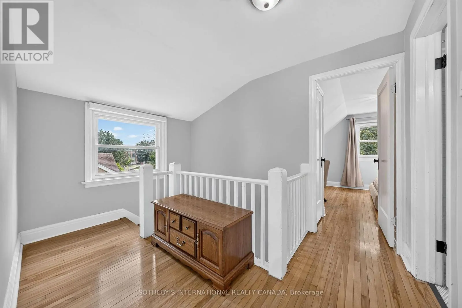
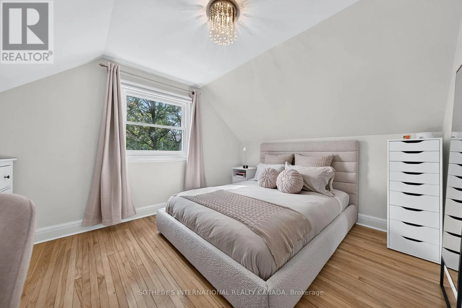
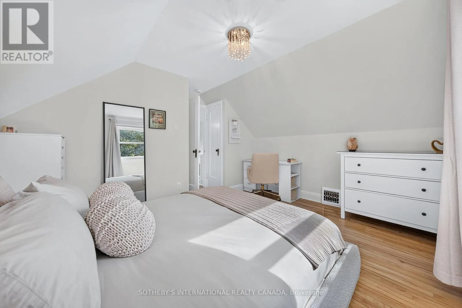
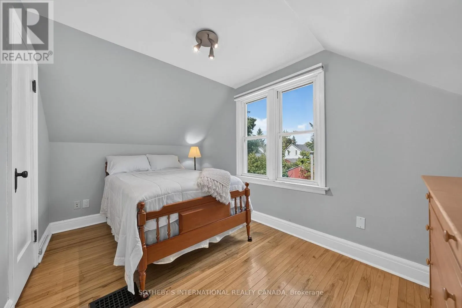
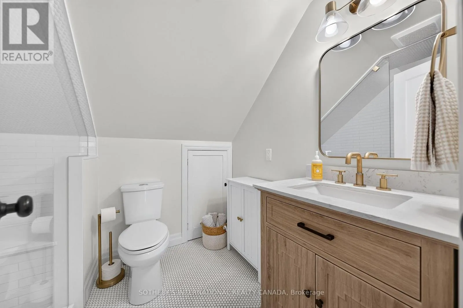
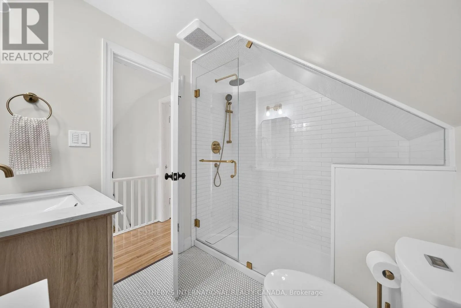
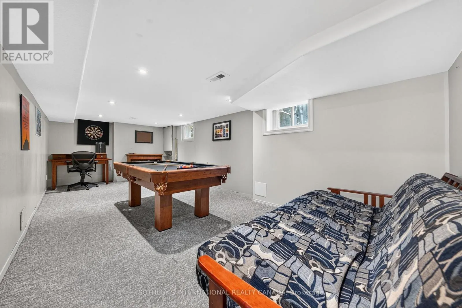
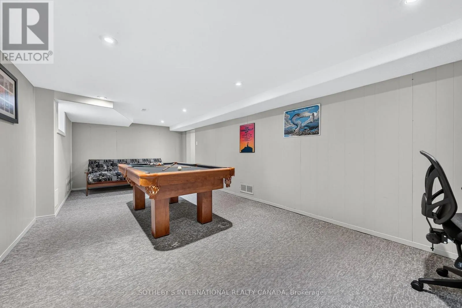
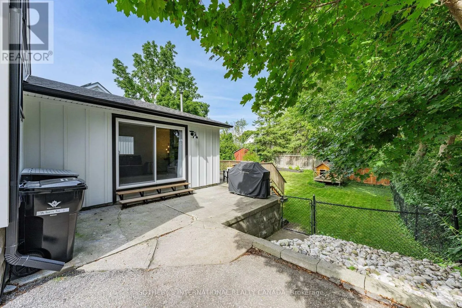
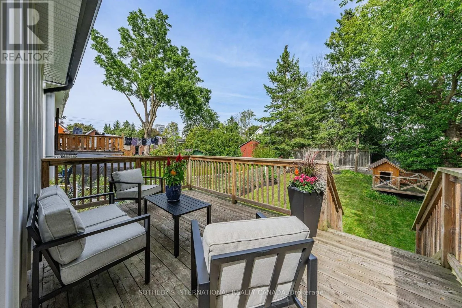
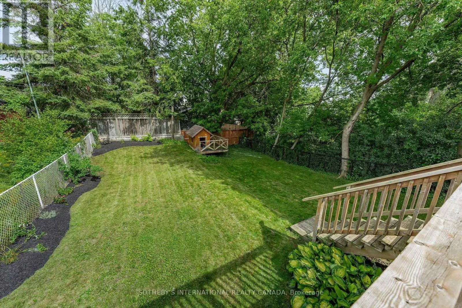
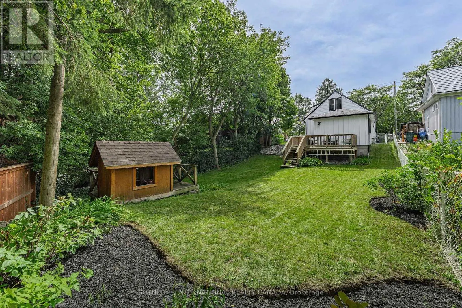
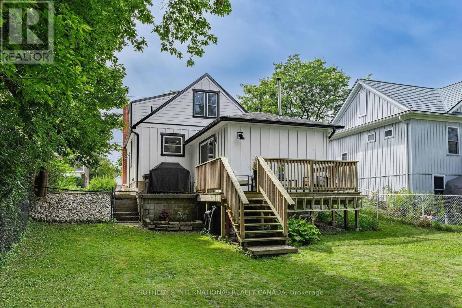
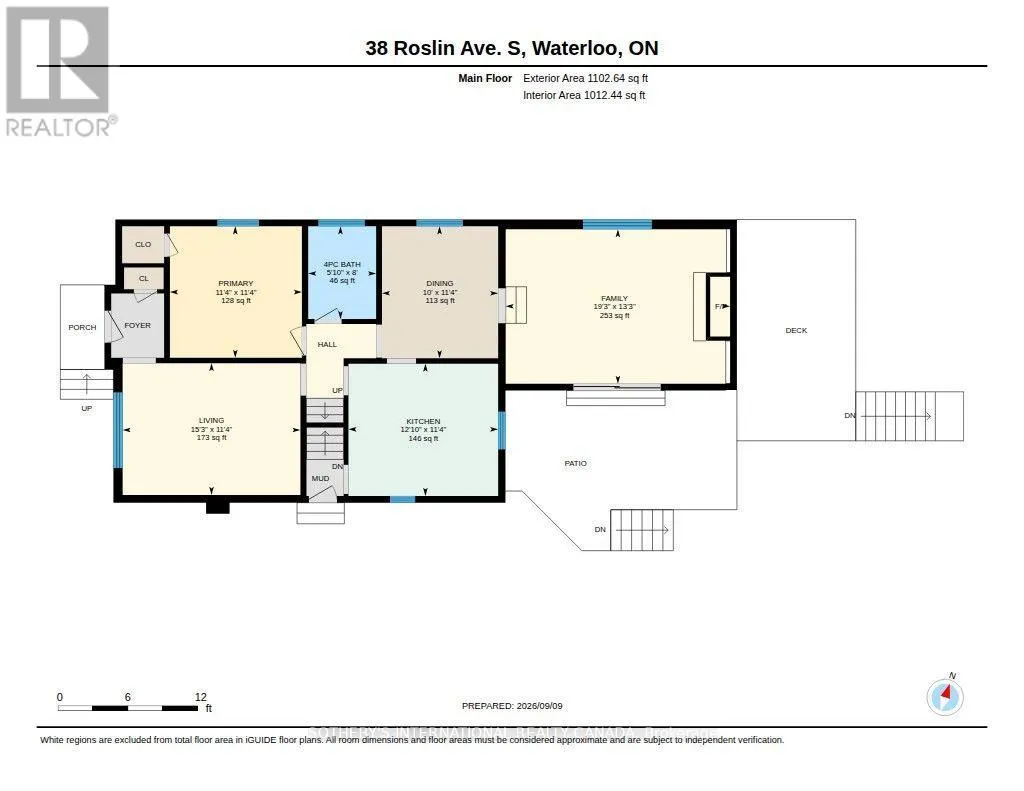
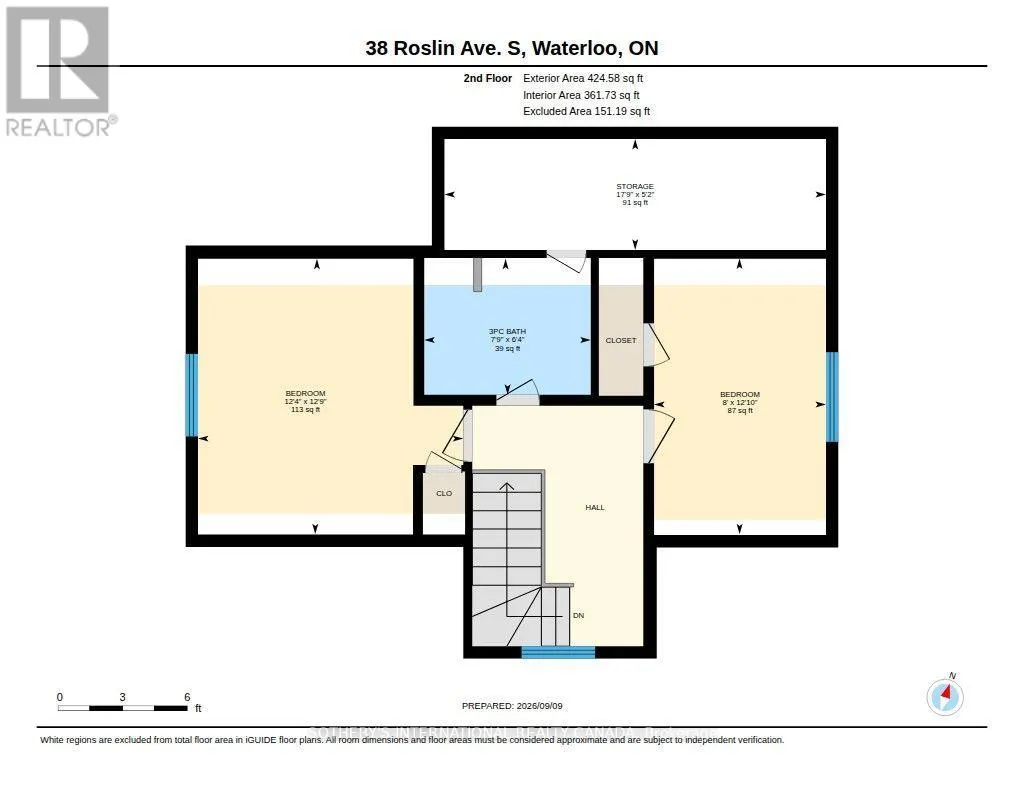
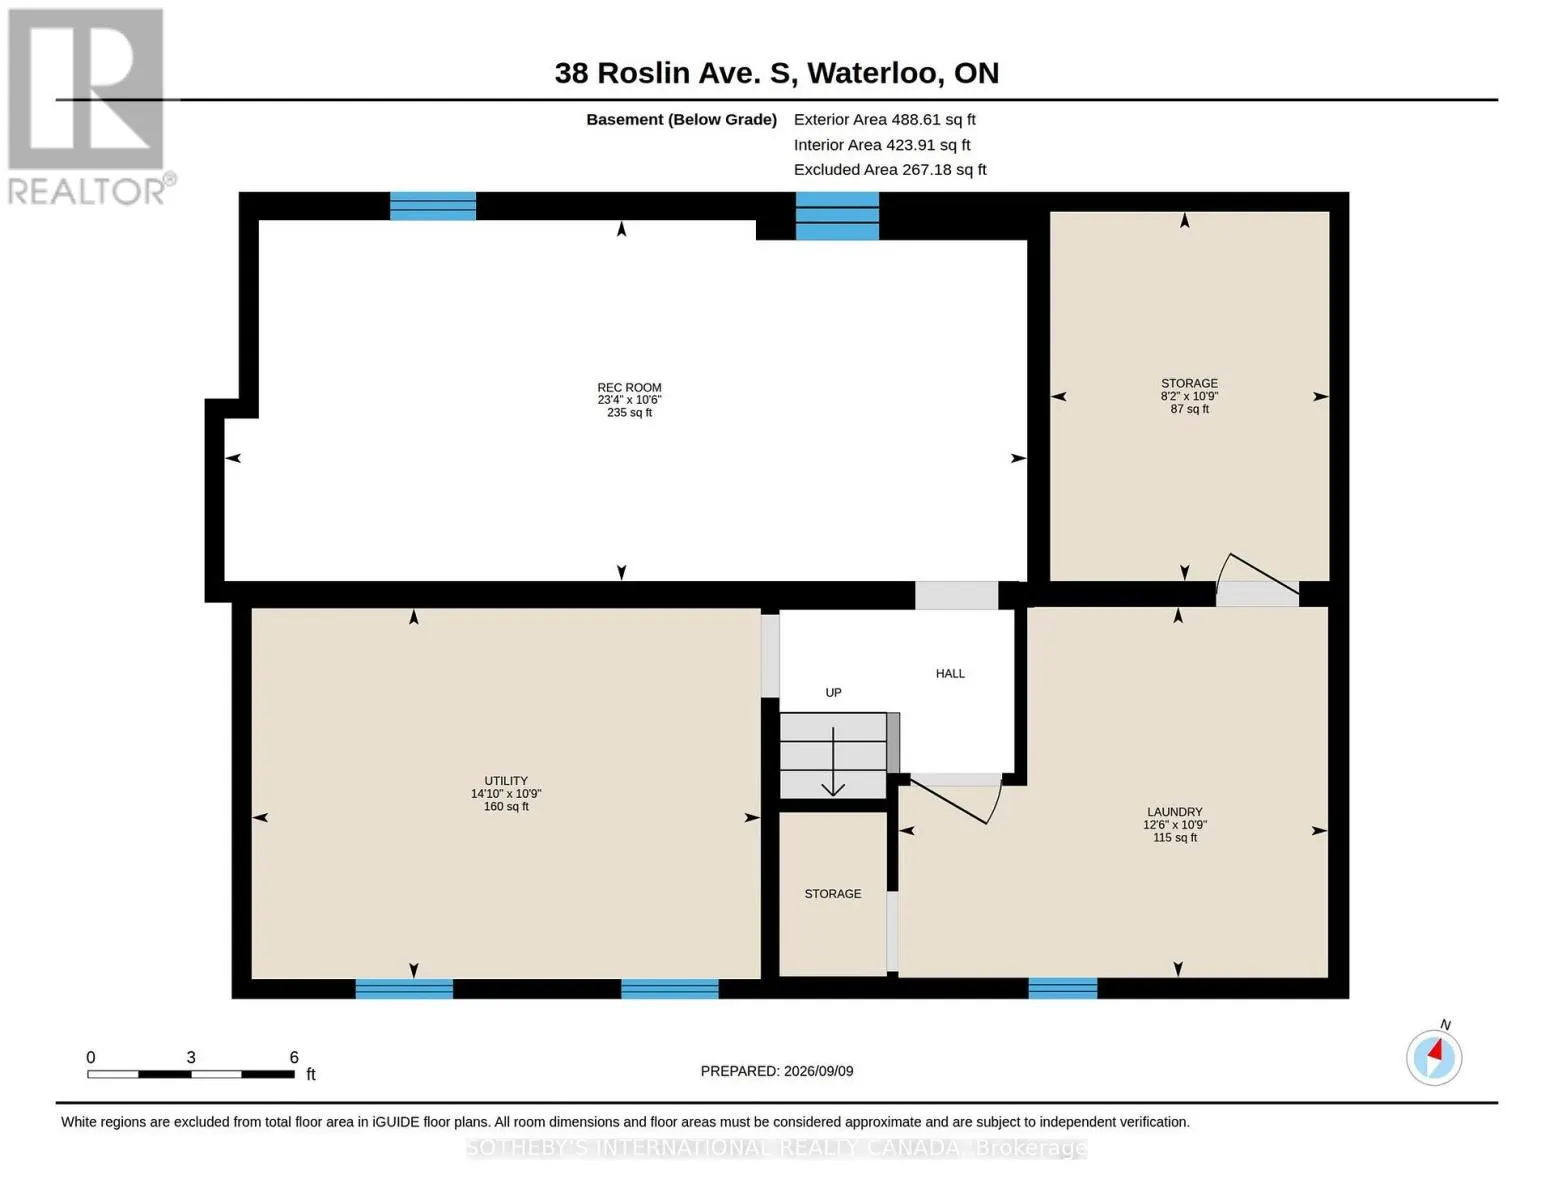
Welcome to 38 Roslin Avenue S, a beautiful home positioned in the heart of Uptown Waterloo, where exceptional amenities, schools, parks and everyday conveniences are just moments away. Thoughtfully maintained and updated, this charming one-and-a-half-storey home offers approximately 1798 sq. ft. of ...total finished living space, blending timeless appeal with the comforts of modern living. The main level welcomes you with a bright, beautifully renovated kitchen featuring stainless steel appliances, quartz countertops, an over-the-range microwave, tile backsplash and generous cabinetry. The adjoining dining room provides an elegant setting for gathering with family and friends, while the living room overlooks the front yard, offering a warm and inviting space to relax or entertain. The main-level primary bedroom is complemented by a convenient four-piece bathroom. A spacious family room extends the home's living space, featuring new sliding doors leading to the rear deck and backyard, along with a cozy gas fireplace-an ideal setting for relaxed evenings and effortless entertaining. The upper level offers two additional bedrooms and a three-piece bathroom, providing comfortable accommodations for family, guests or a home office. Downstairs, the finished recreation room offers additional flexibility as a games room, media lounge or casual retreat, with ample storage throughout. This home offers a refined yet comfortable setting for your best lifestyle. With its inviting spaces, versatile layout and coveted Uptown Waterloo location, this is a home designed to be enjoyed for years to come. (id:10452)
Room Types
Bedroom 2
-
Dimensions 3.76 m x 3.89 m
157.44 sqft
Bedroom 3
-
Dimensions 3.91 m x 2.44 m
102.69 sqft
Dining room
-
Dimensions 3.05 m x 3.45 m
113.26 sqft
Similar Properties (No results)
Listing courtesy of: SOTHEBY'S INTERNATIONAL REALTY CANADA
This REALTOR.ca listing content is owned and licensed by REALTOR® members of The Canadian Real Estate Association.