
4
$749,990 Sale
Listed 16 hours ago
21 - 2700 MEWBURN ROAD
· 4
· 3.0
· 2
· 2500 - 3000
Key Facts
Key facts for 21 - 2700 MEWBURN ROAD
Property Type
Townhome
Parking
Garage: Yes, 2 parking
MLS #
X14121972
Size
2500 - 3000 sqft
Basement
None
Listed on
-
Lot size
-
Tax
-
Days on Market
-
Year Built
-
Maintenance Fee
$124.92/mo

Description
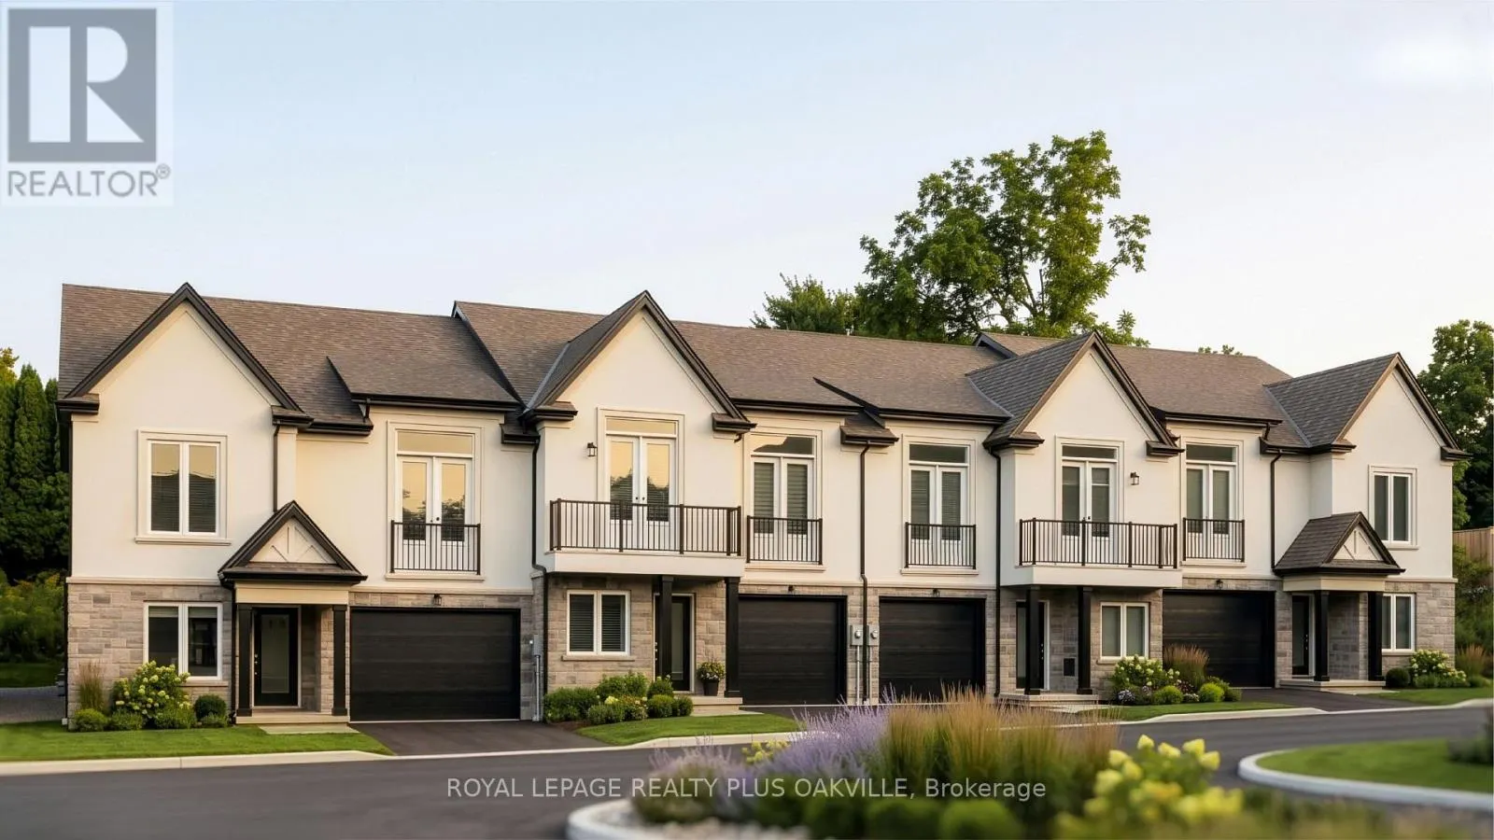
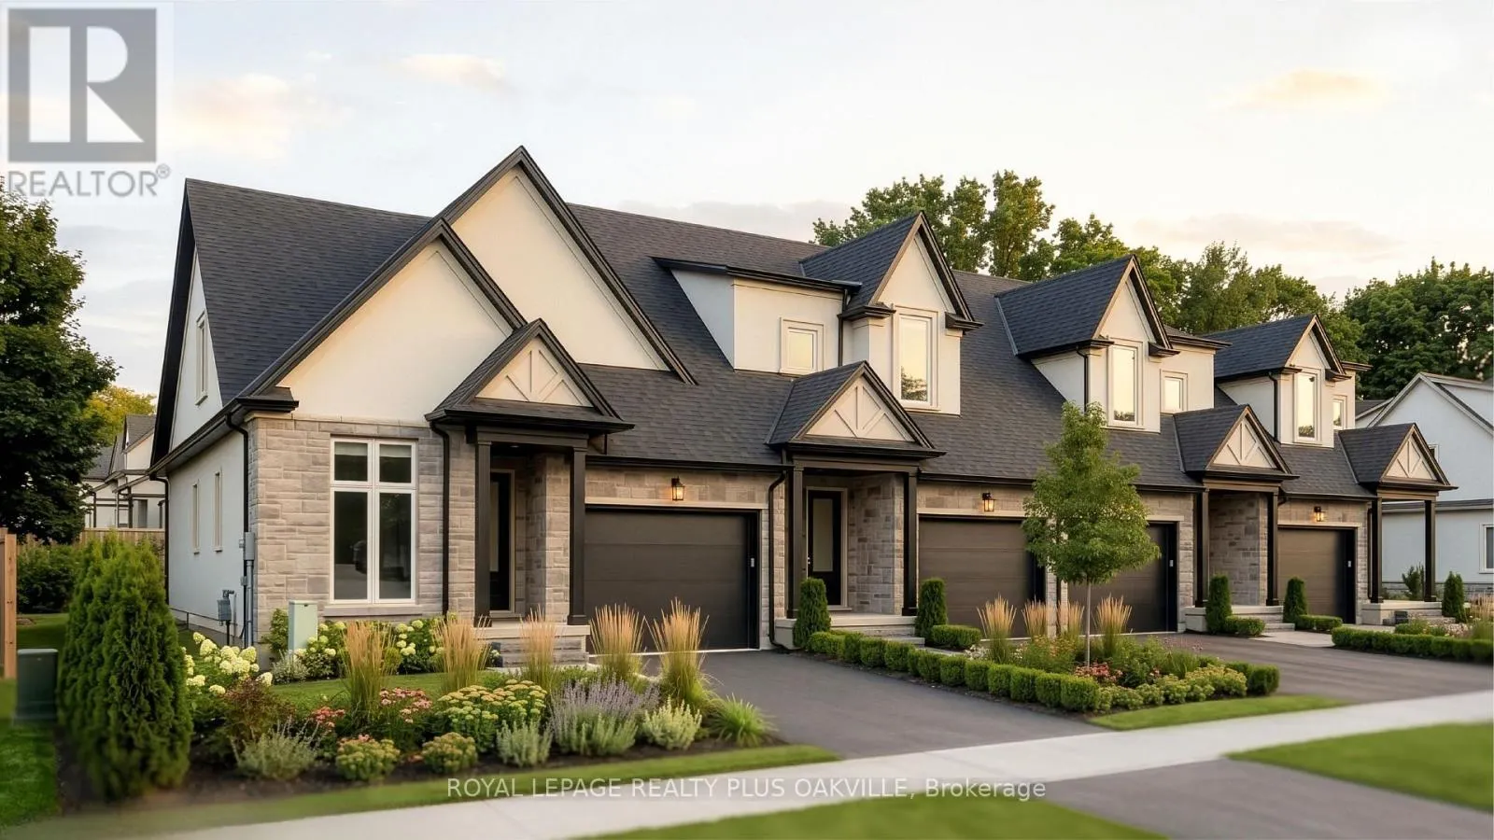
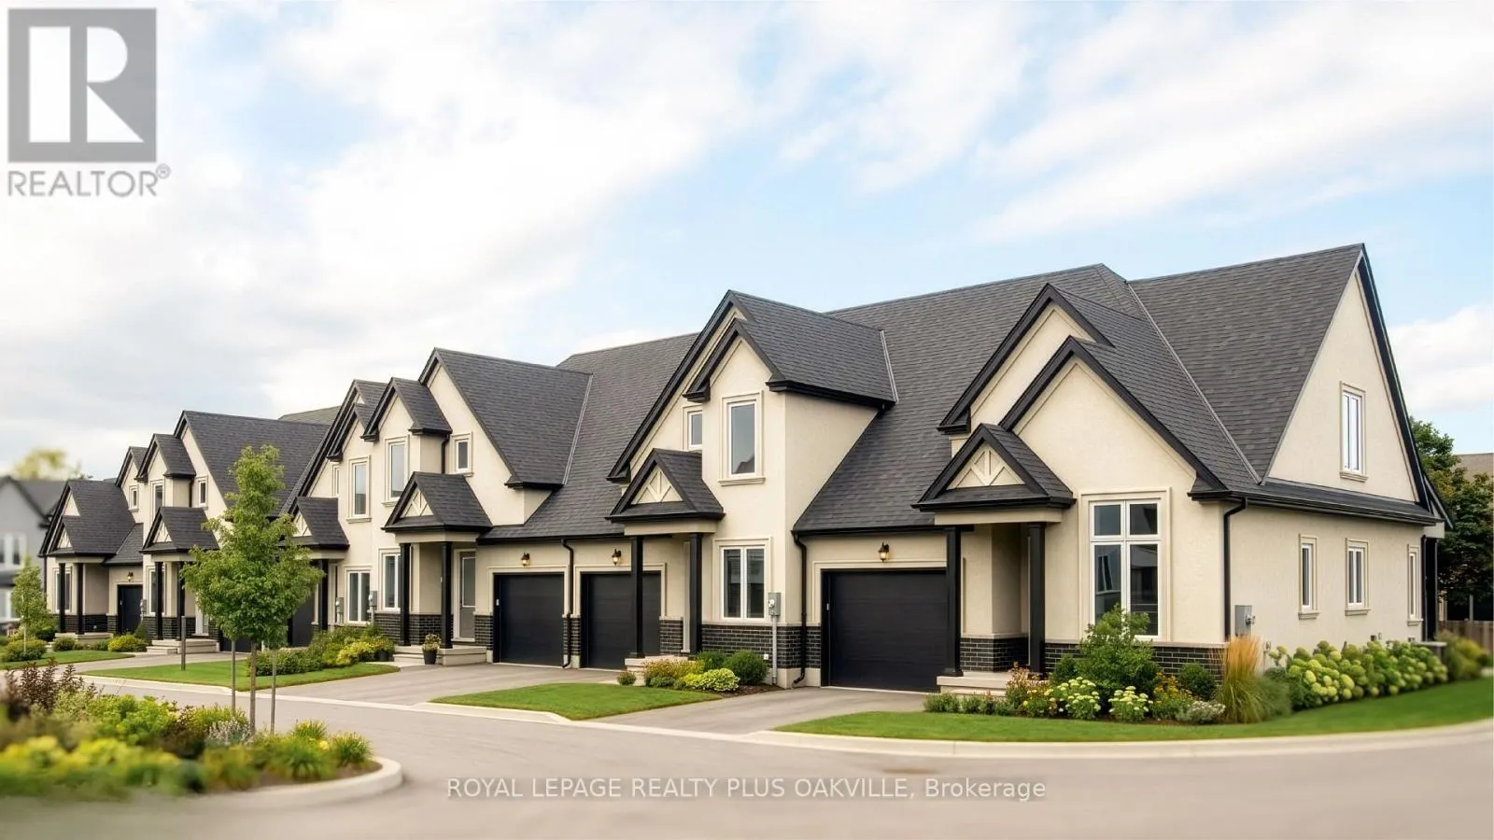
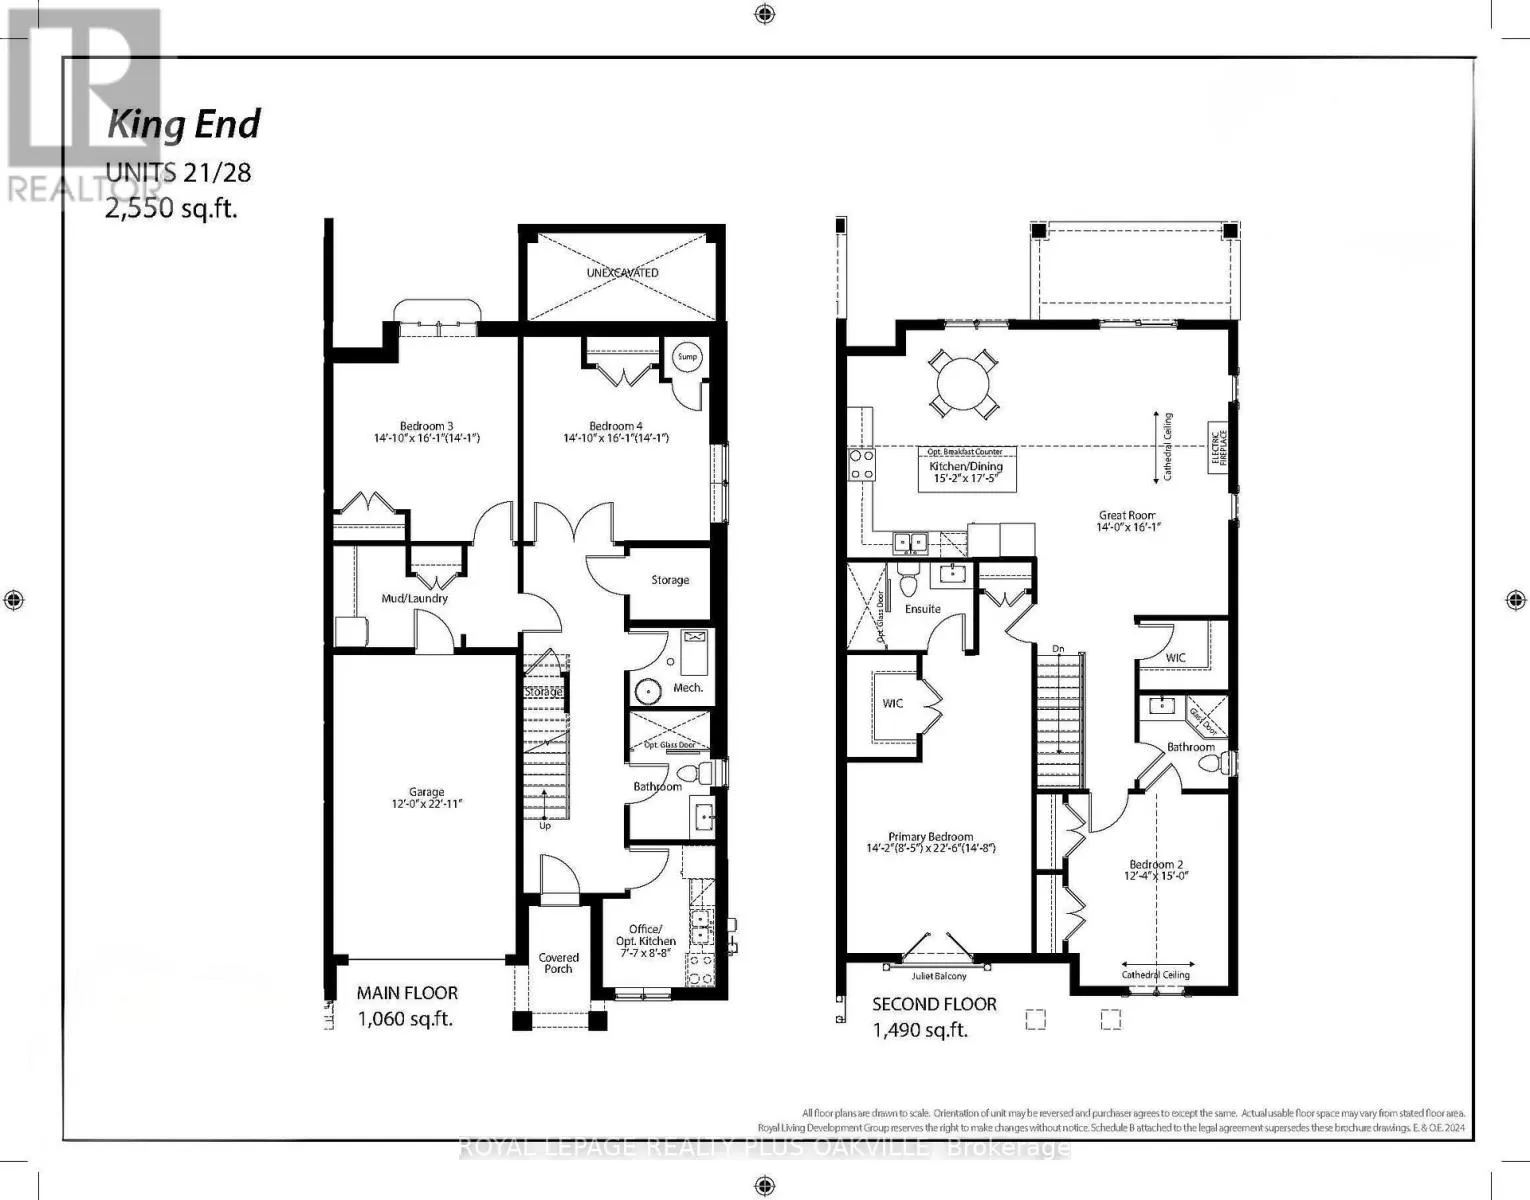
Welcome to a brand-new King End townhome at Royal Niagara, built by Royal Living, with the chance to choose your own finishes. This 2,550 sq ft end unit offers 4 bedrooms and 3 full baths, with only one shared wall. The layout is a little different from the usual, with the kitchen, great room and pr...imary bedroom all on the upper level. The great room is a lovely place to gather, with a cathedral ceiling, pot lights and a 60" wall-mounted electric fireplace. It flows into the kitchen and dining area, finished with quartz counters, tall 36" upper cabinets, soft-close drawers, under-cabinet lighting, an undermount double sink with pull-out faucet, and room for a full-depth fridge and dishwasher. The generous primary bedroom includes a walk-in closet, a private ensuite and a Juliet balcony. A second upstairs bedroom with a cathedral ceiling and walk-in closet, plus another full bath, completes this level. The lower level (fully above grade) offers two spacious bedrooms, a full bath and an office that could become a second kitchen, giving guests, older kids or an extended family member a comfortable floor of their own. Laundry is tucked into the main-floor mudroom and the garage has an EV rough-in and inside entry. Built on a slab-on-grade, so there's no basement. Luxury vinyl flooring throughout, tiled bathrooms, quartz vanities and solid oak stairs add to the finished feel, along with a welcoming covered front porch. Ring doorbell and CAT-6 wiring. Covered by Tarion. Price includes HST. Move in as early as February 2027, with flexible timing. (id:10452)
Room Types
Bathroom
-
Dimensions 0.31 m x 0.31 m
1.03 sqft
Bedroom 2
-
Dimensions 4.57 m x 3.76 m
184.96 sqft
Bedroom 3
-
Dimensions 4.9 m x 4.52 m
238.4 sqft
Similar Properties (No results)
Listing courtesy of: ROYAL LEPAGE REALTY PLUS OAKVILLE
This REALTOR.ca listing content is owned and licensed by REALTOR® members of The Canadian Real Estate Association.